Leave a Message

Thank you for your message. We will be in touch with you shortly.

Explore Our Properties

Property Description

A MAGICAL 54-ACRE PRIVATE ESTATE JUST MINUTES FROM BROOKS!

Welcome to "Birdie Manor," a breathtaking 54-acre compound surrounded by nature that will simply take your breath away! This magnificent property offers an unparalleled blend of modern luxury, outdoor adventure, and peaceful seclusion. From the beautifully renovated main house to the lush trails and spring-fed lake, this estate is a true treasure and the ultimate opportunity to create your dream family compound or private retreat.

THE SHOWPLACE MODERN FARMHOUSE

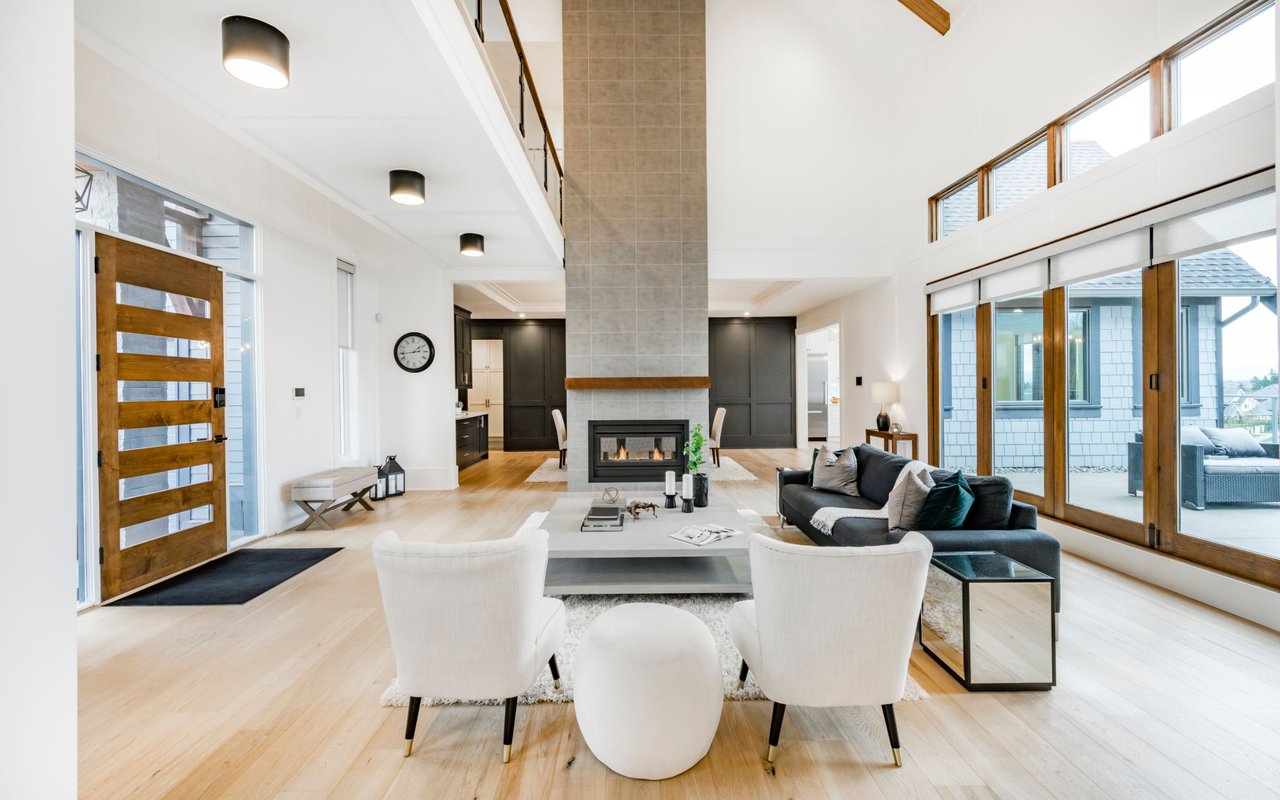
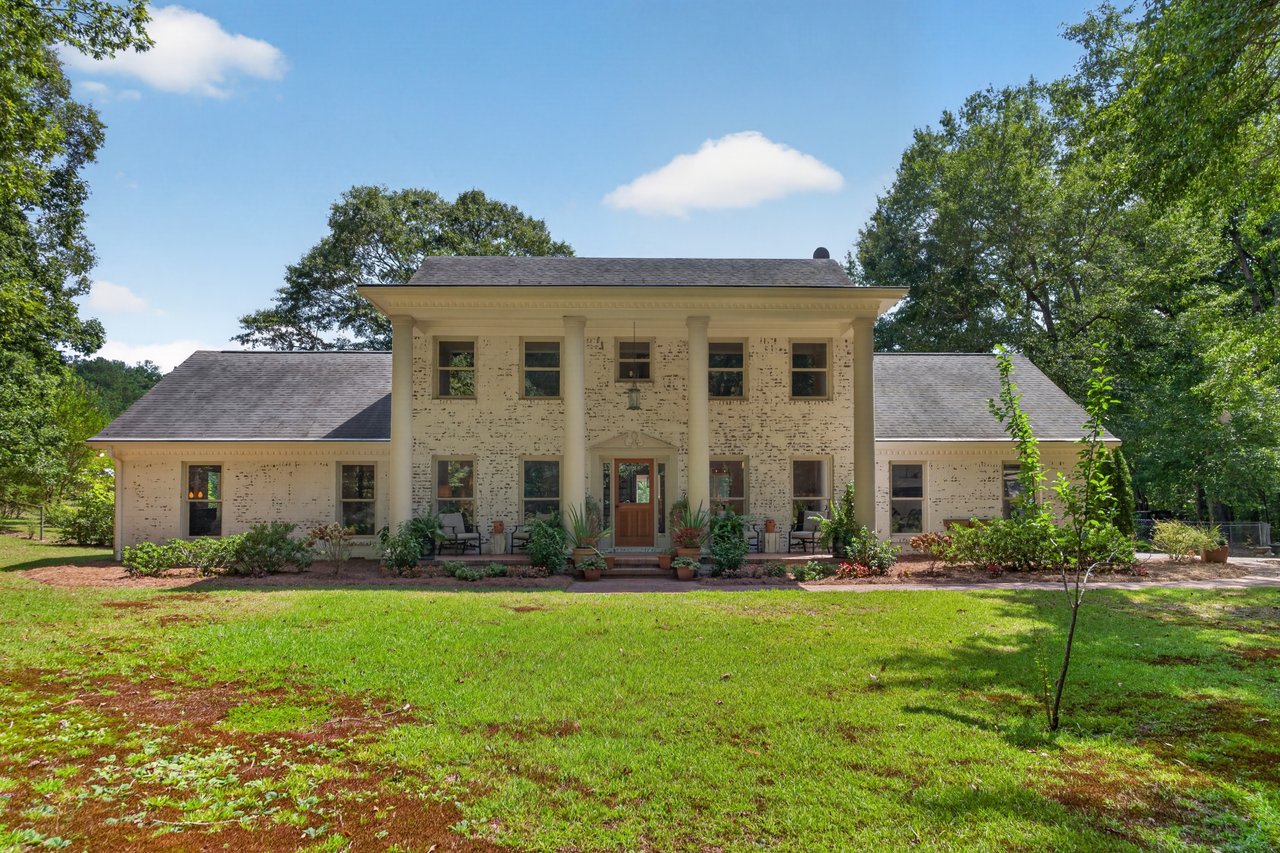
Step inside this lovely 4-bedroom, 3-bathroom home to be AMAZED! Tastefully renovated with all the latest trends and decorator touches, the main level features a luxurious primary suite, formal living and dining rooms, a cozy family room, and a spectacular sunroom overlooking the beautifully landscaped in-ground pool.

· Bespoke Details: Highlights include elegant B-board walls, high-end crown molding, a custom range hood, and a hand-carved mantle.

· Reclaimed Charm: Enhanced by stunning solid black walnut slabs and rough-cut reclaimed lumber, while preserving the fabulous mid-century modern tile in the entrance!

· Outdoor Oasis: Step outside to enjoy the gorgeous pool, lush gardens, and mature hardwood trees for complete privacy!

SPECTACULAR GROUNDS & LAKESIDE GUEST LIVING

The outdoor spaces are a magical paradise, setting the stage for endless relaxation, fishing, and hosting visiting family and friends!

· Spring-Fed Private Lake: A pristine, fully stocked lake fed by three natural springs (large-mouth bass, brim, catfish, and carp).

· Lakeside Cottage: An adorable waterfront guest getaway complete with a living area, dining room, kitchen, and bedroom!

· Stable-Style Bathhouse: Attached directly to the Lakeside Cottage by an inviting deck, this stunning facility features a dual-bathroom setup complete with two private toilets and two showers adorned with rare pecan slabs!

· Luxury Glamping Tent: A custom cabin tent perched on a premium platform deck for a one-of-a-kind night under the stars surrounded by wildlife.

· The Garden House: A peaceful, open-air sanctuary perfect for cultivating plants, meditation, or sipping your morning coffee while listening to the sounds of nature!

· Oversized Detached Garage: A massive 905 sq. ft. structure featuring a 1-car bay, ample storage, and pre-plumbing for a future bathroom or kitchen—perfect for a future in-law suite or workshop!

The entire property is an "opportunity of a lifetime" for buyers seeking a legacy estate with unmatched privacy! Most high-end furnishings are available for separate purchase, making this a truly turn-key transition. Prime location with quick access to Brooks, Wyomia Tyus Olympic Park, and historic Downtown Griffin! Please come see for yourself!
Overview

Property Status
Pre-Listing

Features & Amenities

Downloads

961 Birdie Road

Schedule a Tour

We would love to help you see this beautiful home! As a full-service brokerage, we can help you tour. Please submit an offer, and answer questions about the buying process.

Thank you

for your interest in 961 Birdie Road, Griffin, GA 30223

961 Birdie Road
Navigate
  • The Visionary Behind Birdie Manor Every great estate has a soul, and the soul of Birdie Manor is Brennen—a third-generation florist and self-taught master craftsman whose life has been defined by the art of cultivation. Raised amidst the rolling foothills of the Appalachians in Chickamauga, Georgia, Brennen’s childhood was a tapestry of heritage dairy farming and the delicate work of his mother’s flower shop. By age five, he was already arranging blooms; by his twenties, he was an acclaimed floral designer in Atlanta, creating bespoke botanical installations for icons like Sir Elton John and Usher. When the world slowed down in 2020, Brennen’s creative fire only intensified. Seeking a sanctuary from the city, he discovered 54 acres of untouched potential and spent the next five years as a "one-man show," single-handedly transforming the land into a curated retreat. With the precision of an artist and the grit of a builder, he taught himself plumbing, electrical, and advanced carpentry to ensure every inch of the estate met his exacting standards. Birdie Manor is not just a property; it is the physical manifestation of a lifetime spent studying beauty, texture, and the natural world. The Estate: A Masterpiece of Design and Nature Birdie Manor is a 54-acre compound designed as a sensory journey. The experience begins at the spring-fed lake—a pristine body of water fed by three natural springs and stocked with large-mouth bass, catfish, and carp. It is a place of profound stillness, where cranes and hawks soar above and otters play in the shallows. The crown jewel of the outdoor experience is the upscale glamping sanctuary. Far from basic, this retreat features a custom-engineered cabin tent perched on a $12,000 platform deck, positioned perfectly to catch the late afternoon sun and the evening procession of deer. Nearby, the outdoor kitchen serves as the heart of the compound. While framed for modern longevity, the structure is finished in 75-year-old reclaimed barn wood, featuring live-edge solid wood countertops that hug the sink with organic grace. The adjacent "stable-style" bathhouse continues this narrative of rustic luxury, utilizing rare pecan slabs in the showers and historic timbers to evoke a sense of timelessness. For moments of quiet reflection, the greenhouse sanctuary offers a climate-controlled escape, staying 15 to 20 degrees warmer than the fields and echoing with the soothing sound of trickling water. It is a place for morning tea, meditation, and the cultivation of specimen plants that fill the estate with seasonal color. The main residence, a fully reimagined Modern Farmhouse, serves as the anchor of the property. Once defined by somber atmospheres and dated finishes, Brennen has breathed new life into the home by flooding it with natural light and high-end craftsmanship. While the original mid-century tile remains in the entrance and sunroom as a nod to its heritage, the rest of the home is a study in texture: B-board walls, hand-carved mantles, a custom range hood, and sophisticated crown molding. The transition from the living room to the sunroom is a particular point of pride, featuring massive, solid black walnut slabs sourced for their deep, rich character. A Legacy Continued After years of pouring his heart and hands into Birdie Manor, Brennen is preparing for a new chapter to care for his mother. He is now ready to pass the torch to a new visionary. Whether you imagine this as a private family legacy compound, a premier wedding venue, or an expanded luxury Airbnb retreat, the foundation has been laid with incomparable love and skill. To ensure a seamless transition, most furnishings are available for separate purchase, and Brennen is open to consultation for those who wish to continue the evolution of this extraordinary land.

    Justin Longenbach and Tria Kreutzer Compass

Mortgage Calculator

Estimate your monthly mortgage payment, including the principal and interest, property taxes, and HOA. Adjust the values to generate a more accurate rate.
$0,000 Your Payment 20 15 65
$0,000 Your Payment

I'm Interested In

961 Birdie Road

or Contact

Follow Us On Instagram