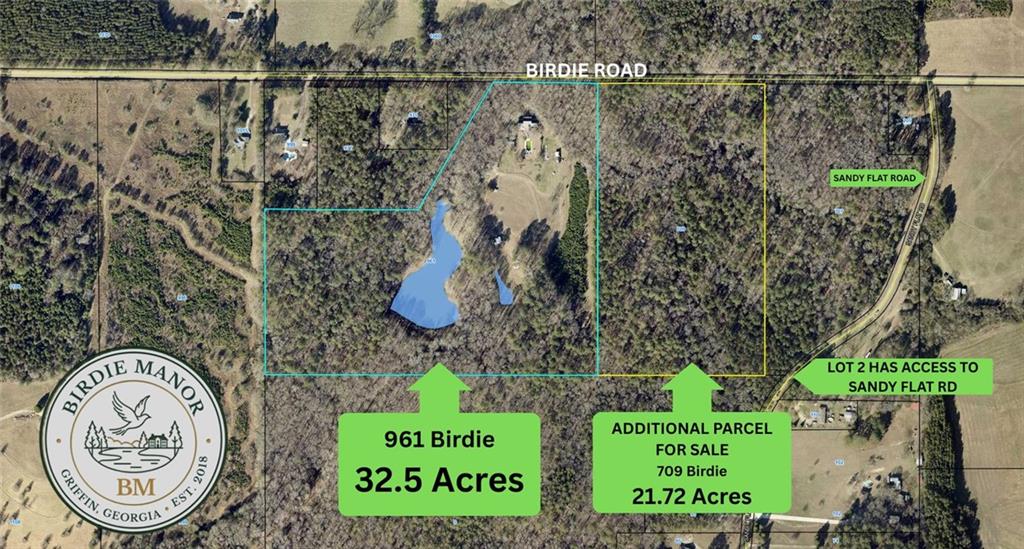
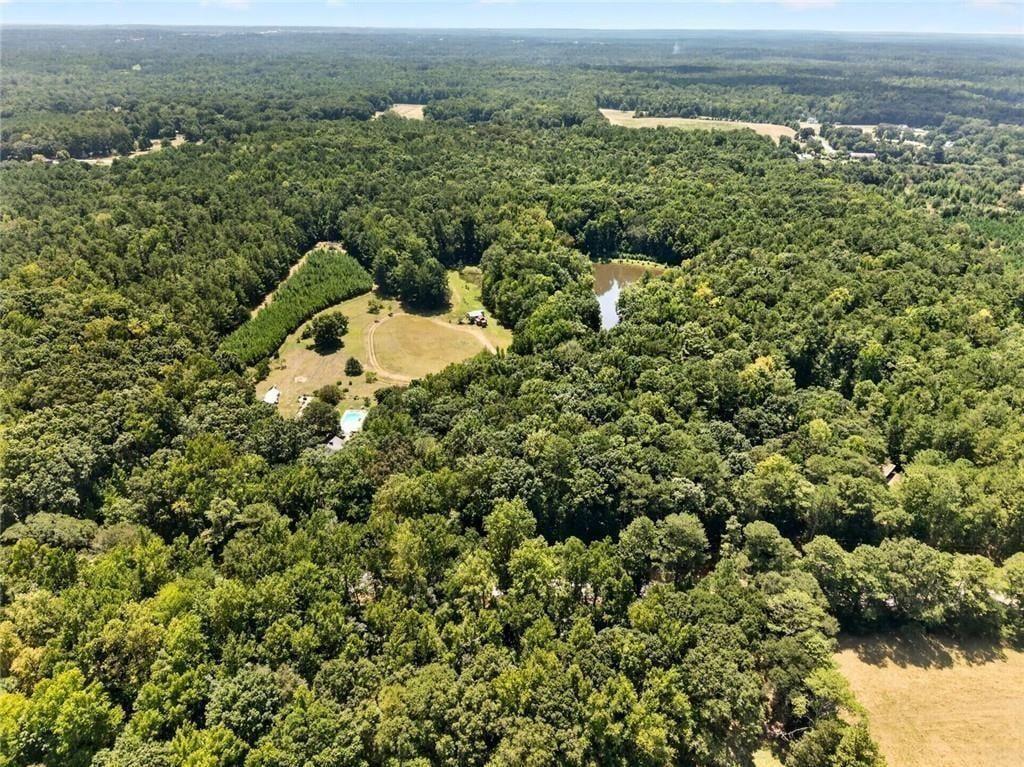
A MAGICAL 54-ACRE PRIVATE ESTATE JUST MINUTES FROM BROOKS!
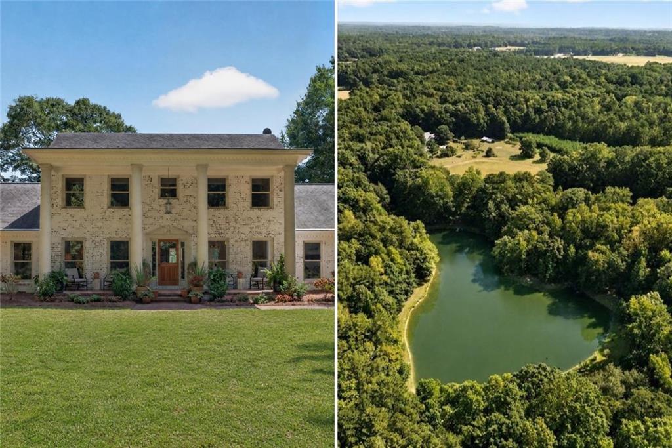
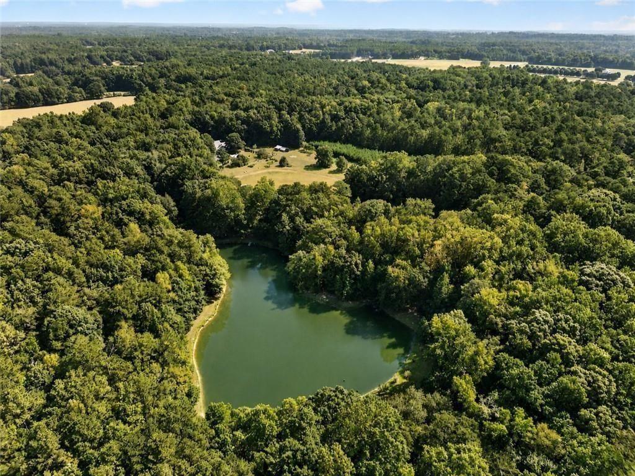
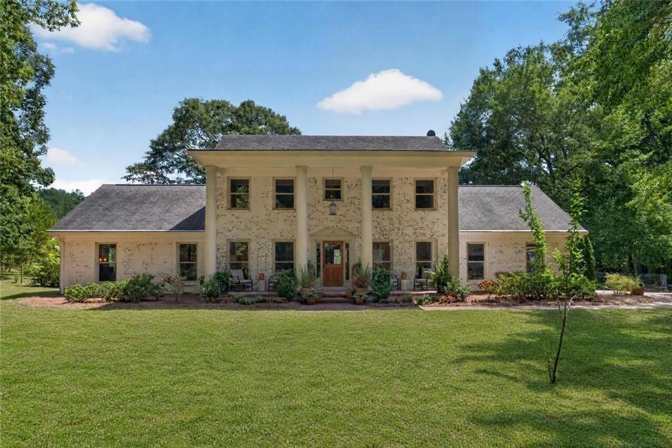
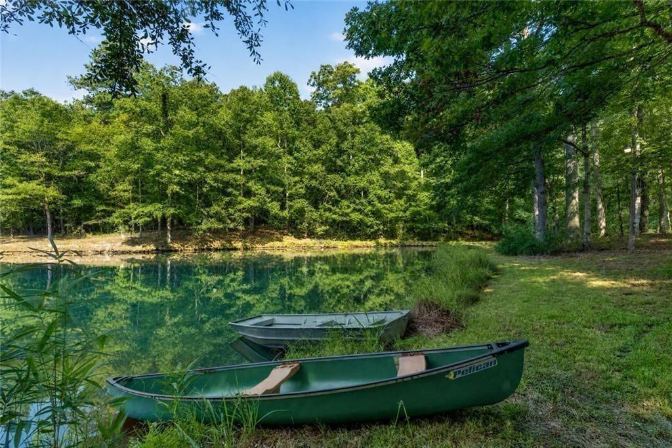
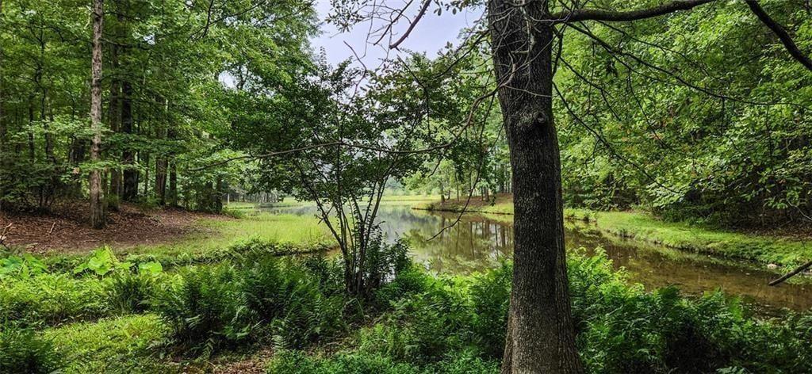
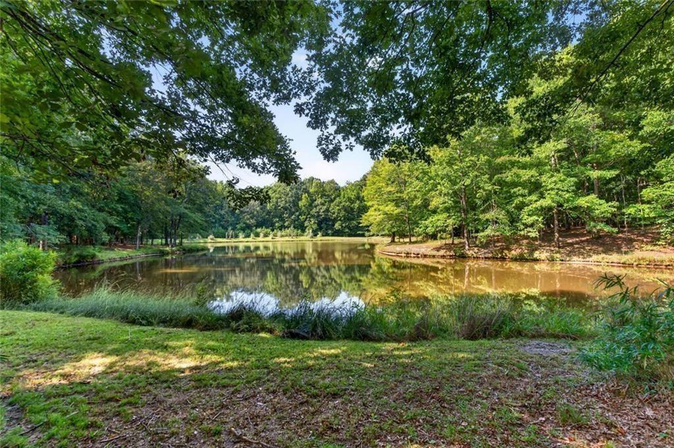
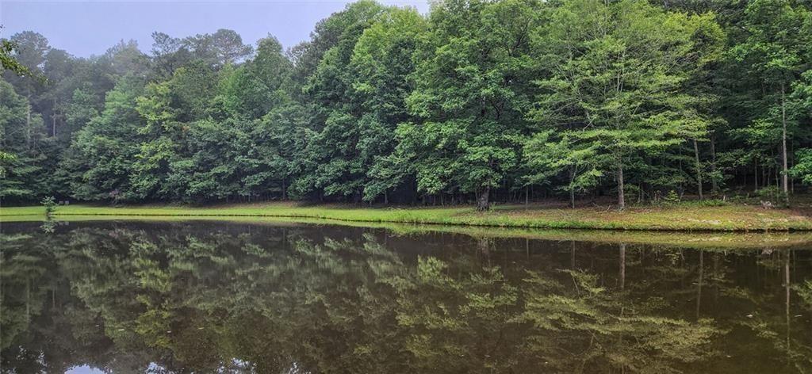
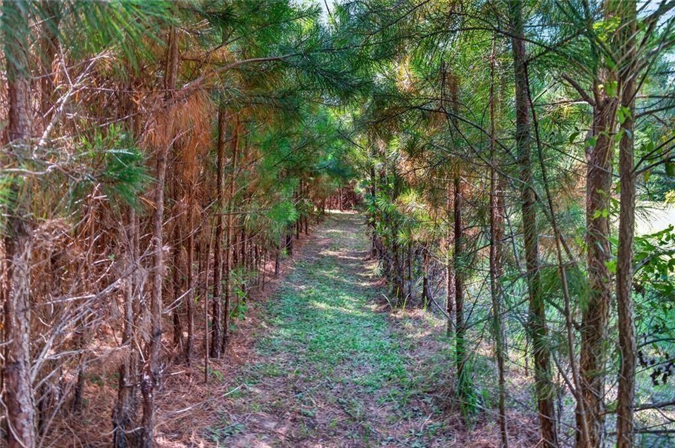
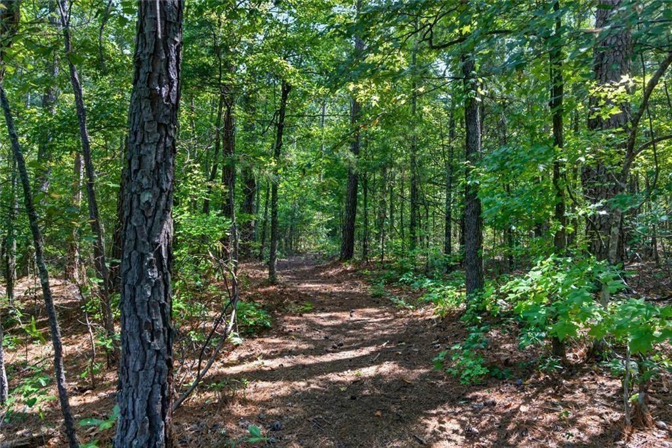
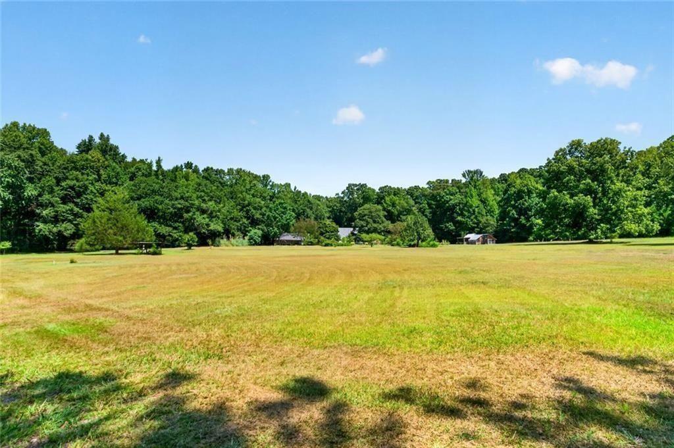
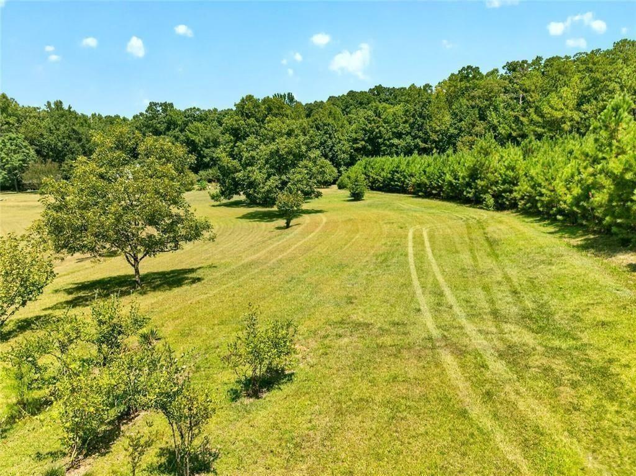
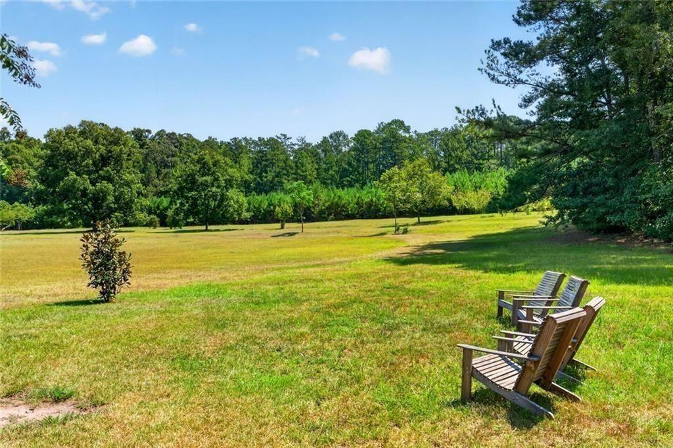
Welcome to "Birdie Manor," a breathtaking 54-acre compound surrounded by nature that will simply take your breath away! This magnificent property offers an unparalleled blend of modern luxury, outdoor adventure, and peaceful seclusion. From the beautifully renovated main house to the lush trails and spring-fed lake, this estate is a true treasure and the ultimate opportunity to create your dream family compound or private retreat.
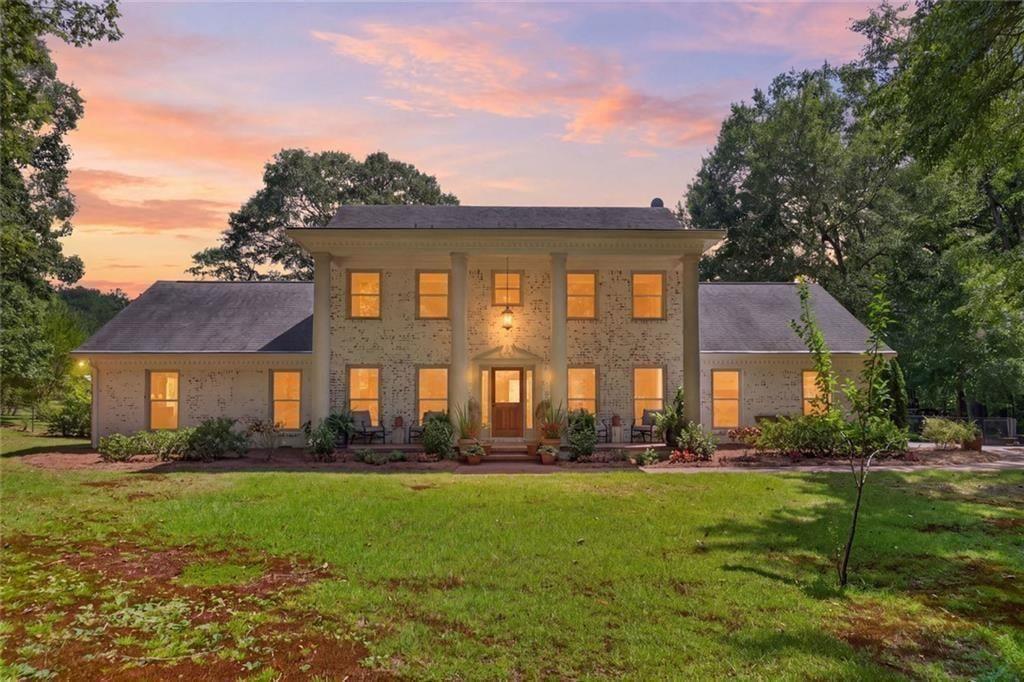
THE SHOWPLACE MODERN FARMHOUSE
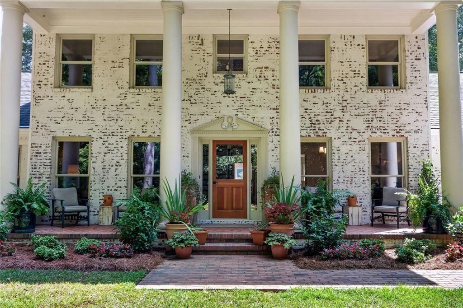
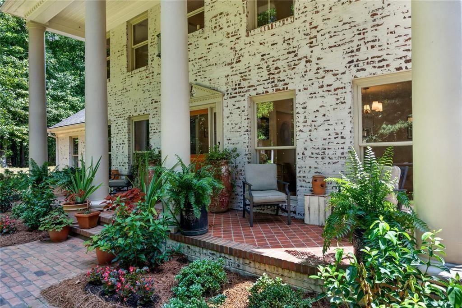
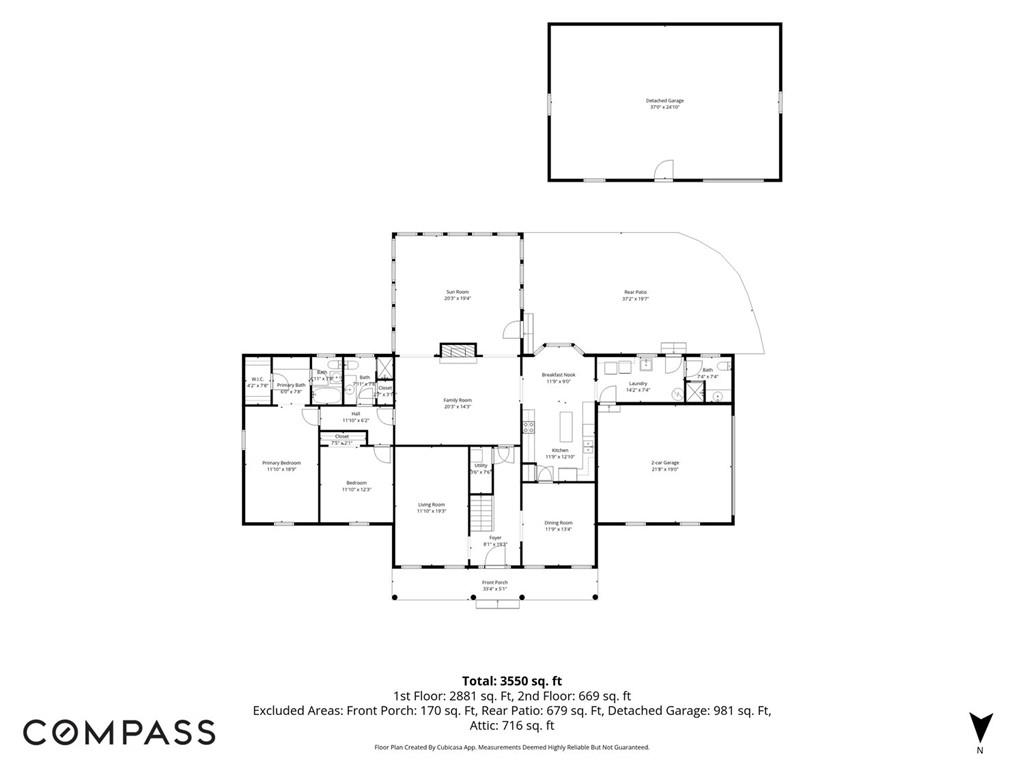
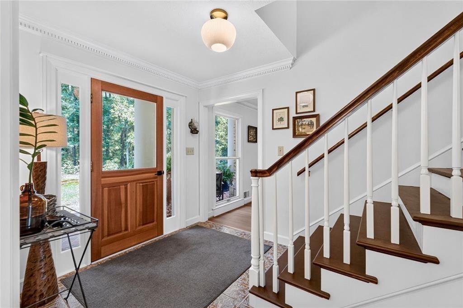
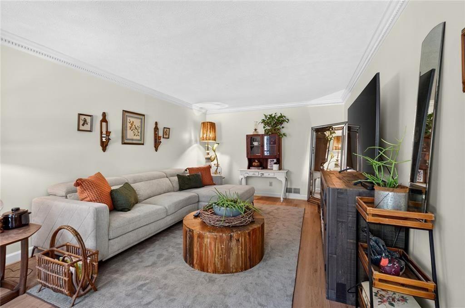
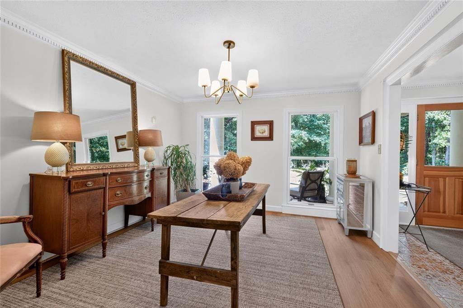
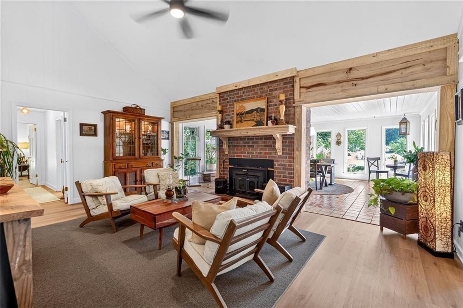
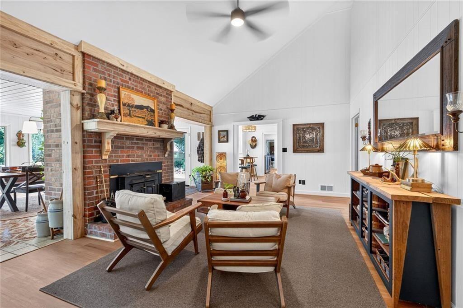
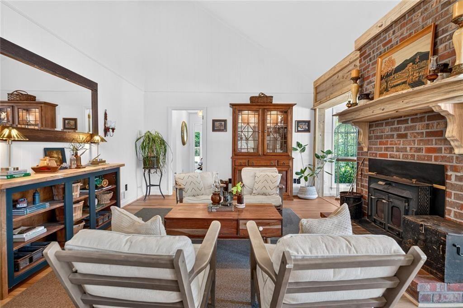
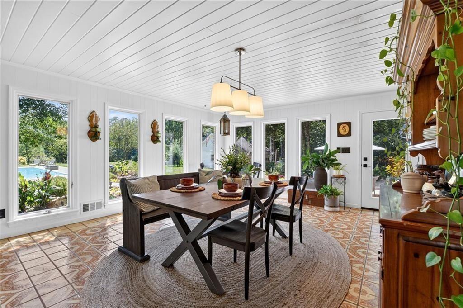
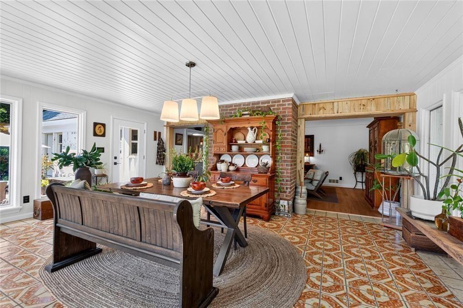
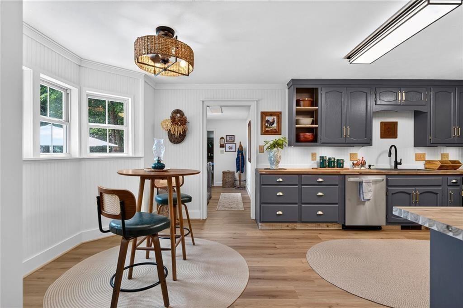
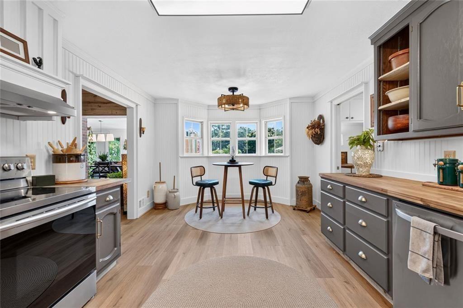
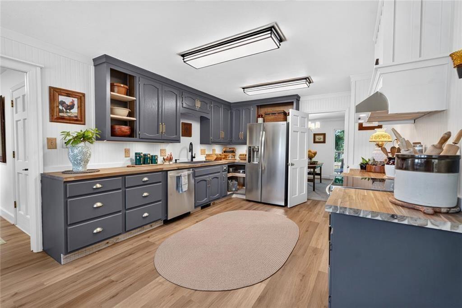
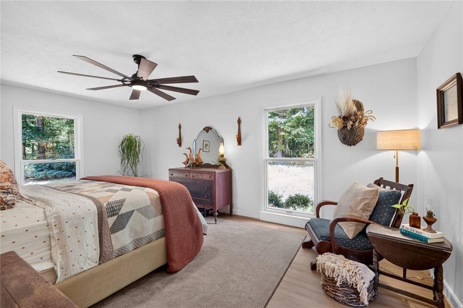
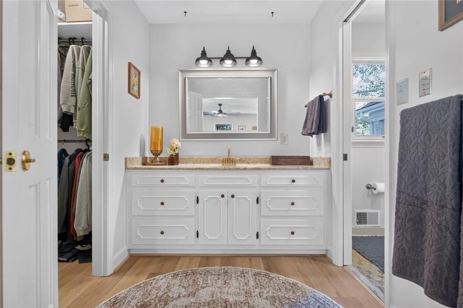
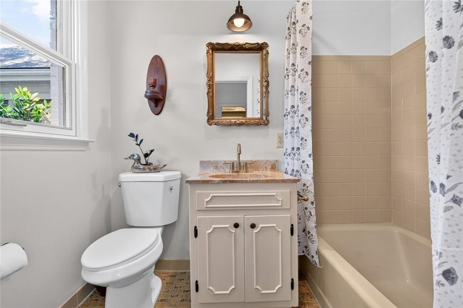
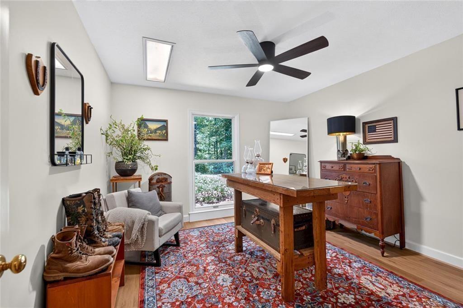
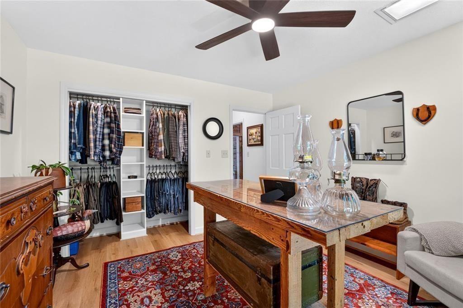
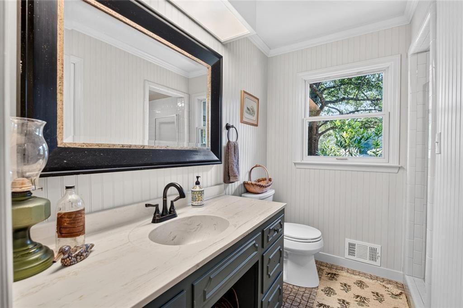
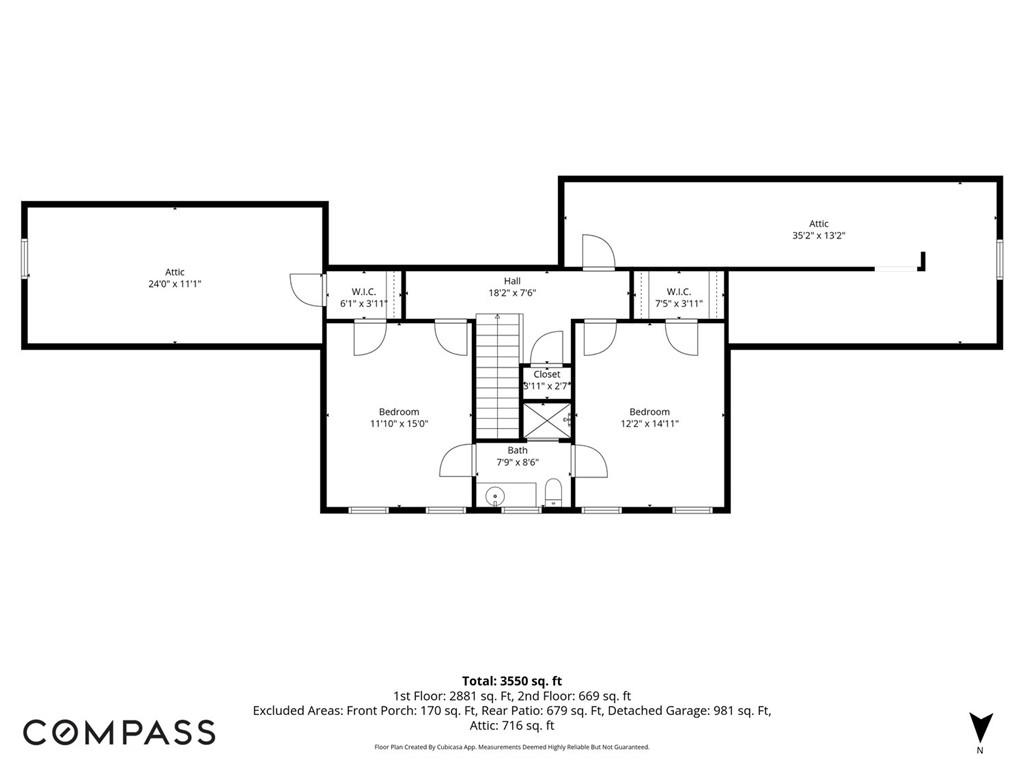
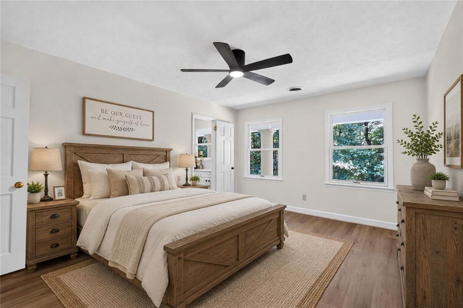
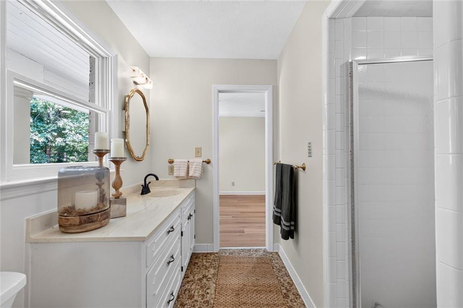
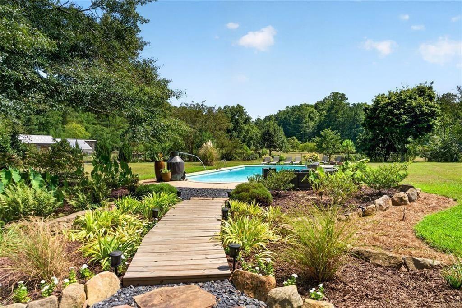
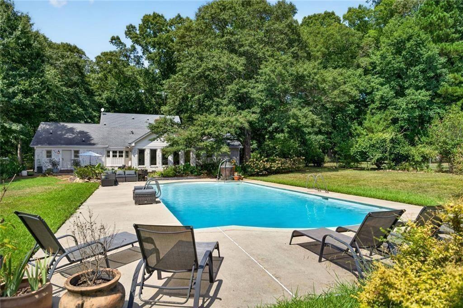
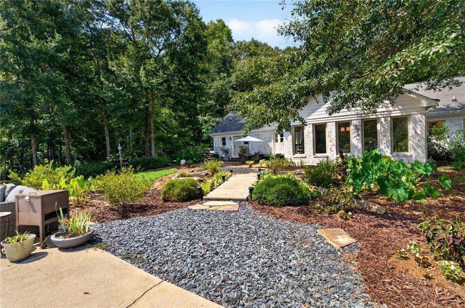
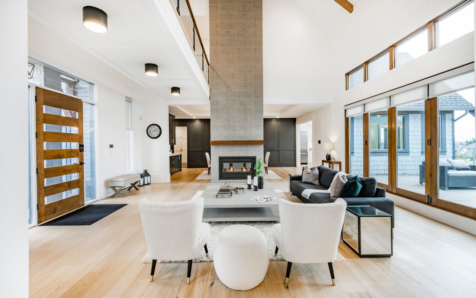
Step inside this lovely 4-bedroom, 3-bathroom home to be AMAZED! Tastefully renovated with all the latest trends and decorator touches, the main level features a luxurious primary suite, formal living and dining rooms, a cozy family room, and a spectacular sunroom overlooking the beautifully landscaped in-ground pool.
· Bespoke Details: Highlights include elegant B-board walls, high-end crown molding, a custom range hood, and a hand-carved mantle.
· Reclaimed Charm: Enhanced by stunning solid black walnut slabs and rough-cut reclaimed lumber, while preserving the fabulous mid-century modern tile in the entrance!
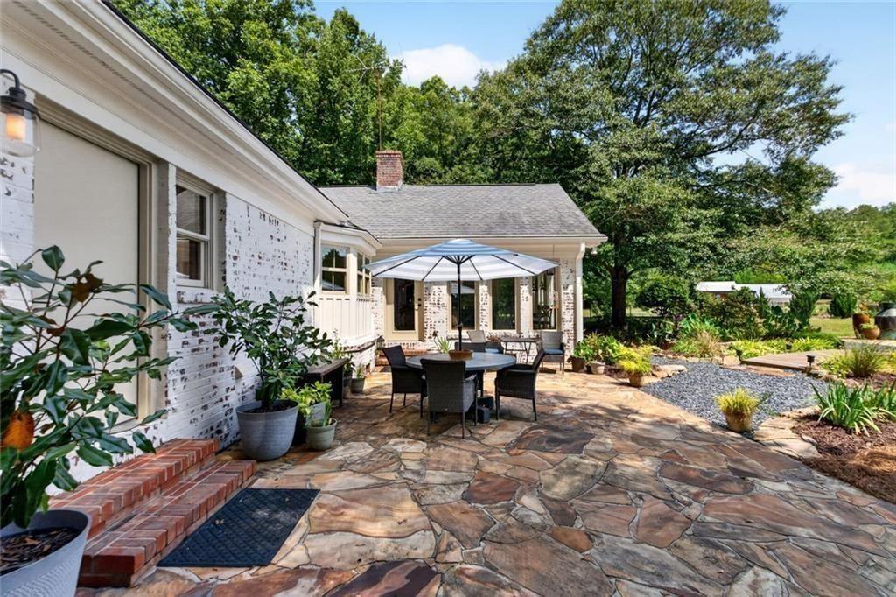
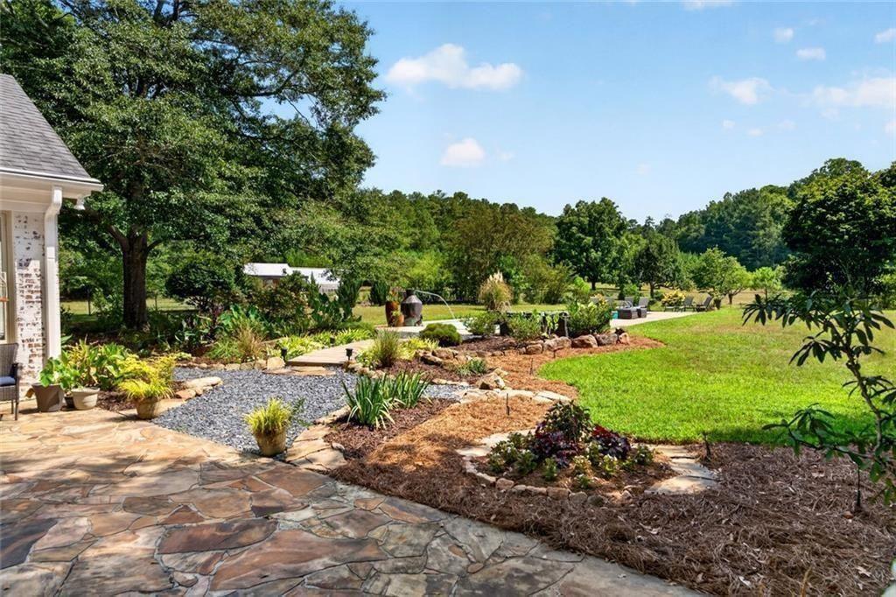
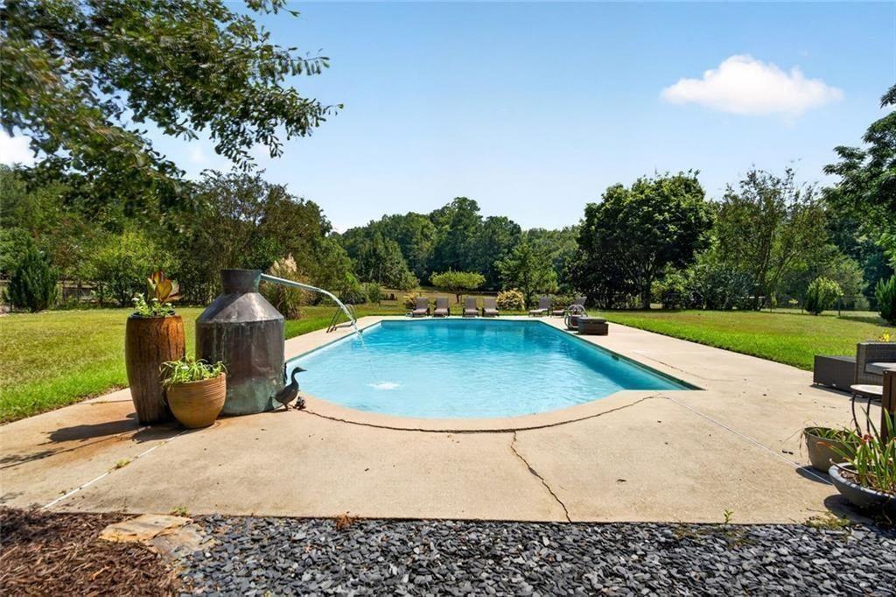
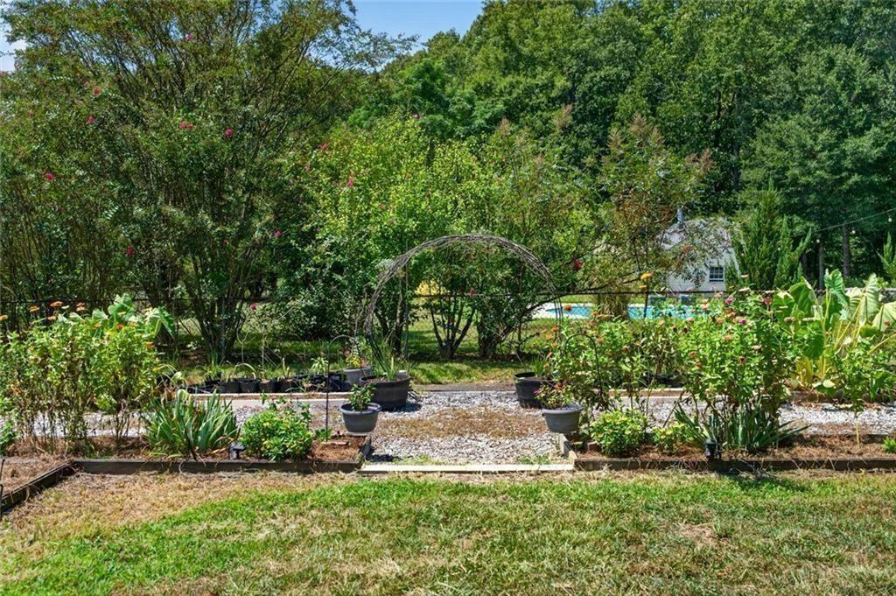
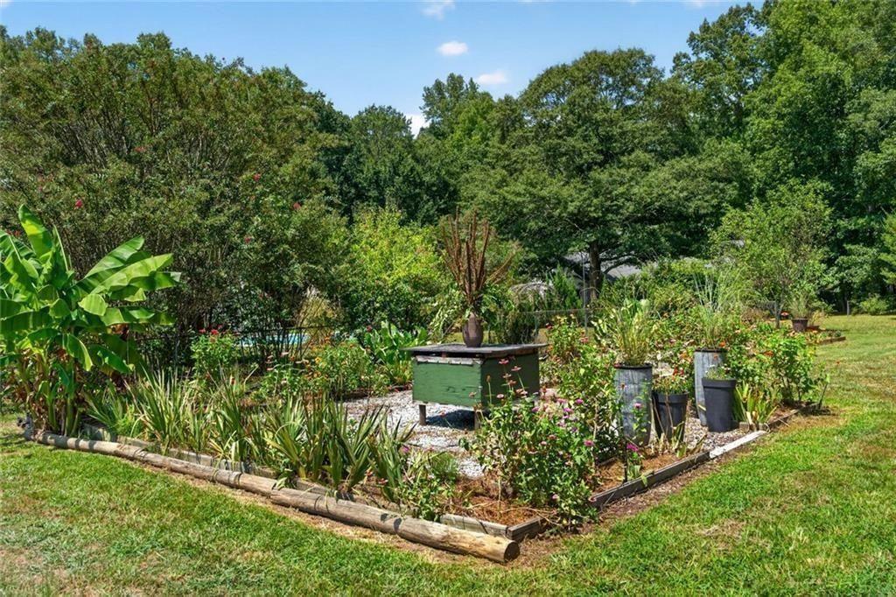
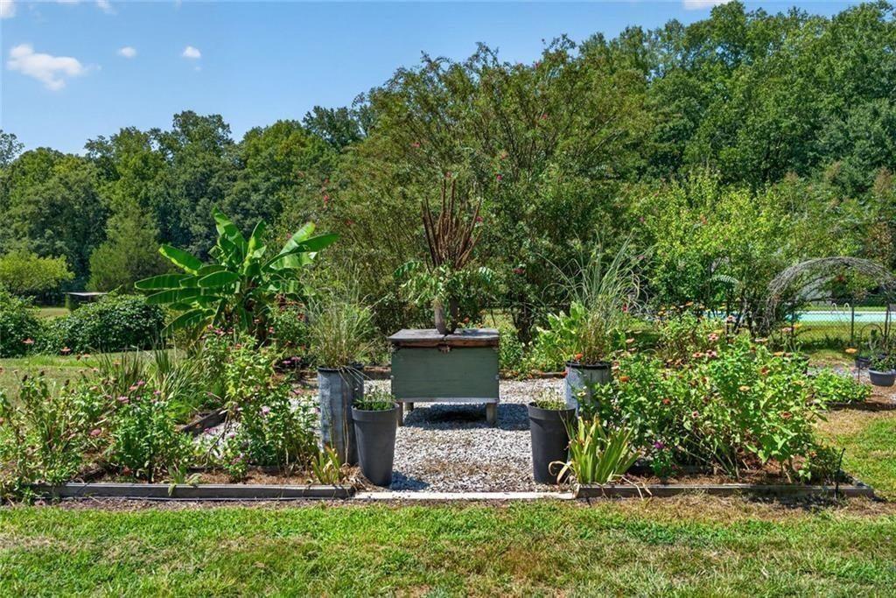
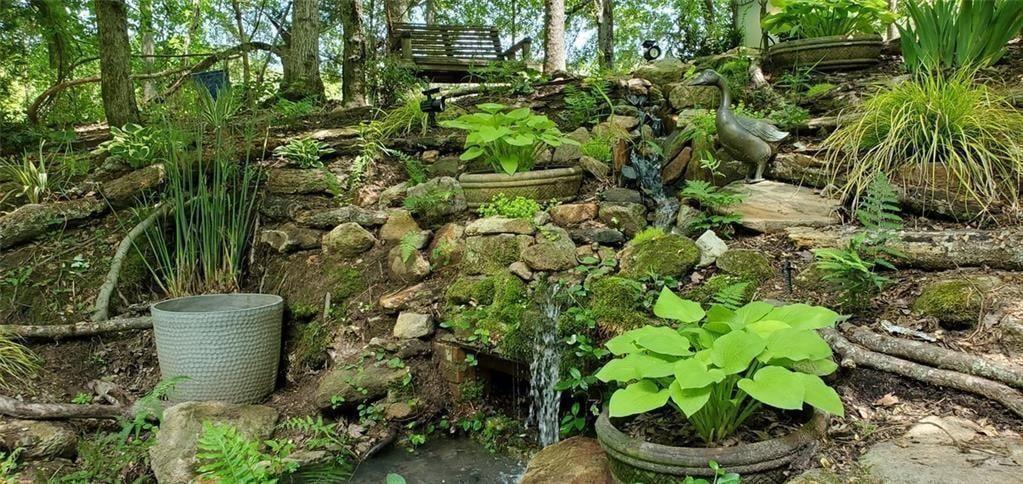
· Outdoor Oasis: Step outside to enjoy the gorgeous pool, lush gardens, and mature hardwood trees for complete privacy!
SPECTACULAR GROUNDS & LAKESIDE GUEST LIVING
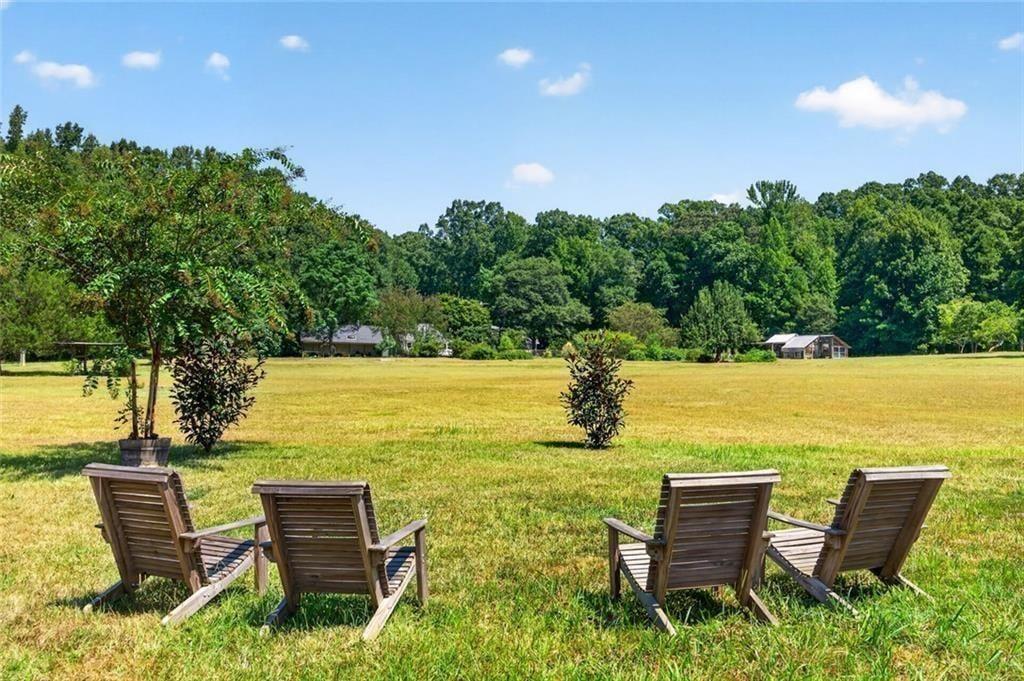
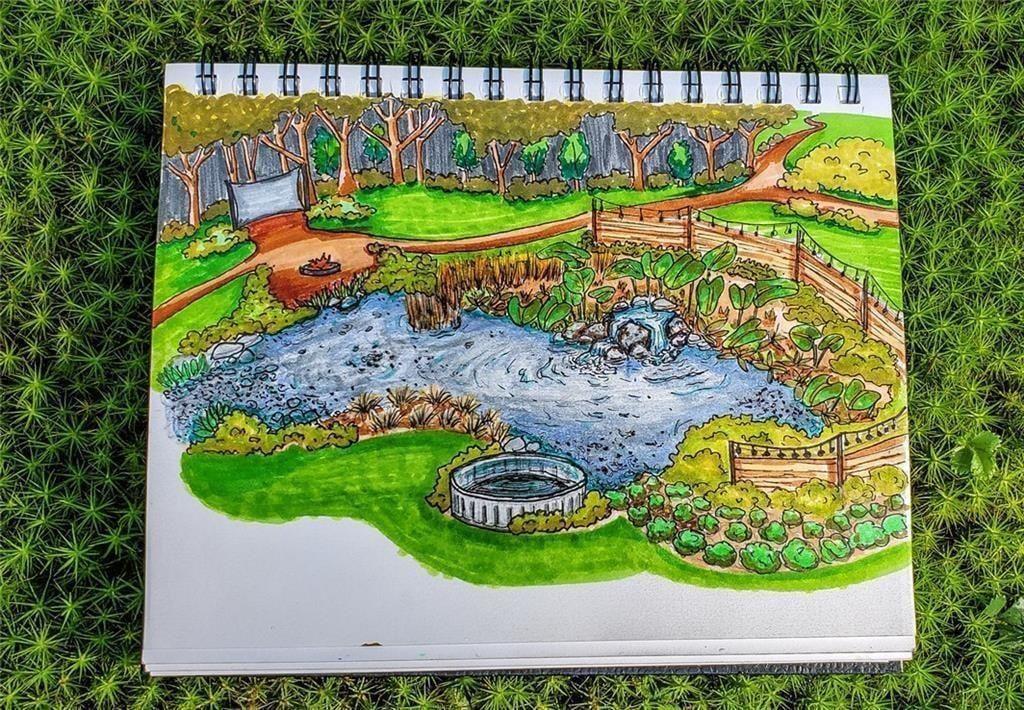
The outdoor spaces are a magical paradise, setting the stage for endless relaxation, fishing, and hosting visiting family and friends!
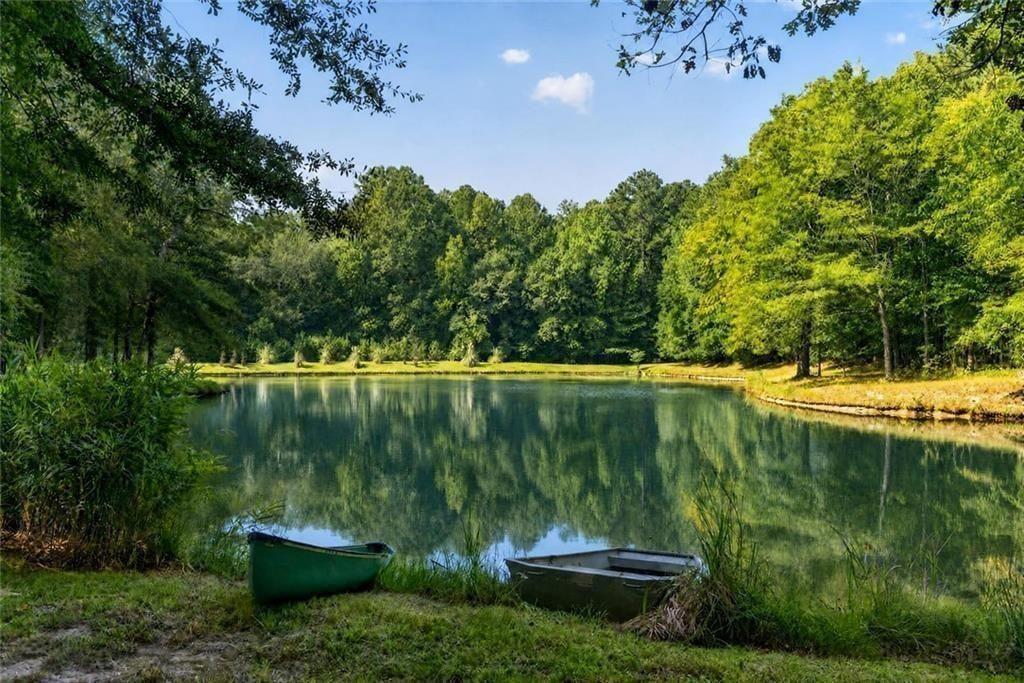
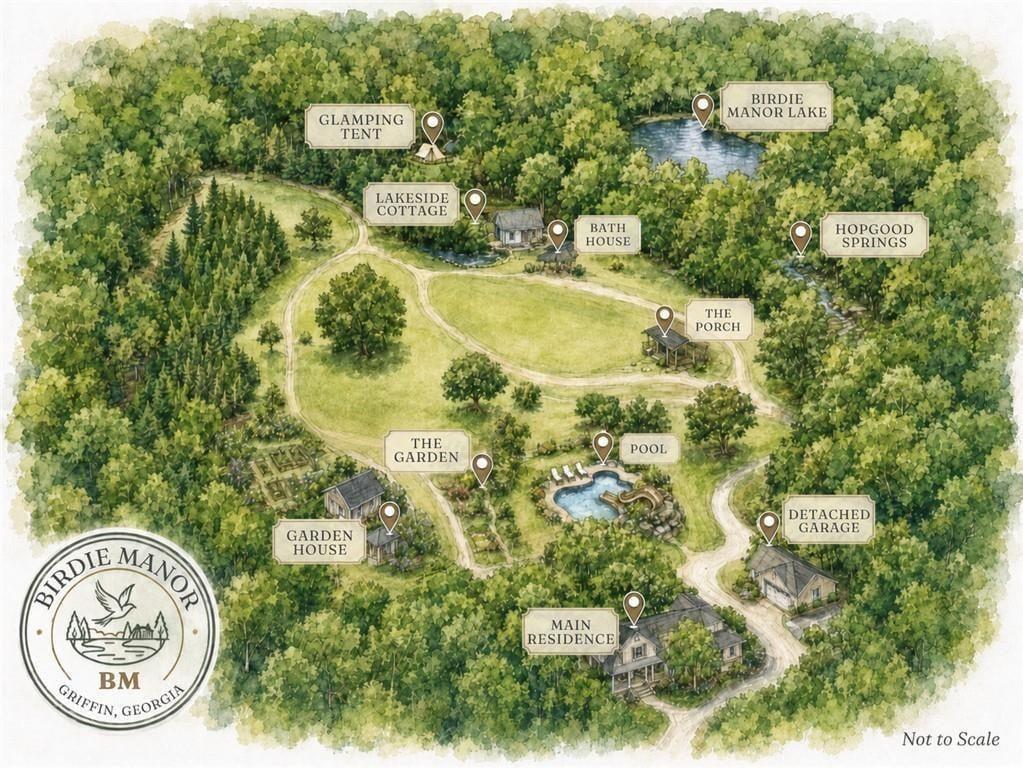
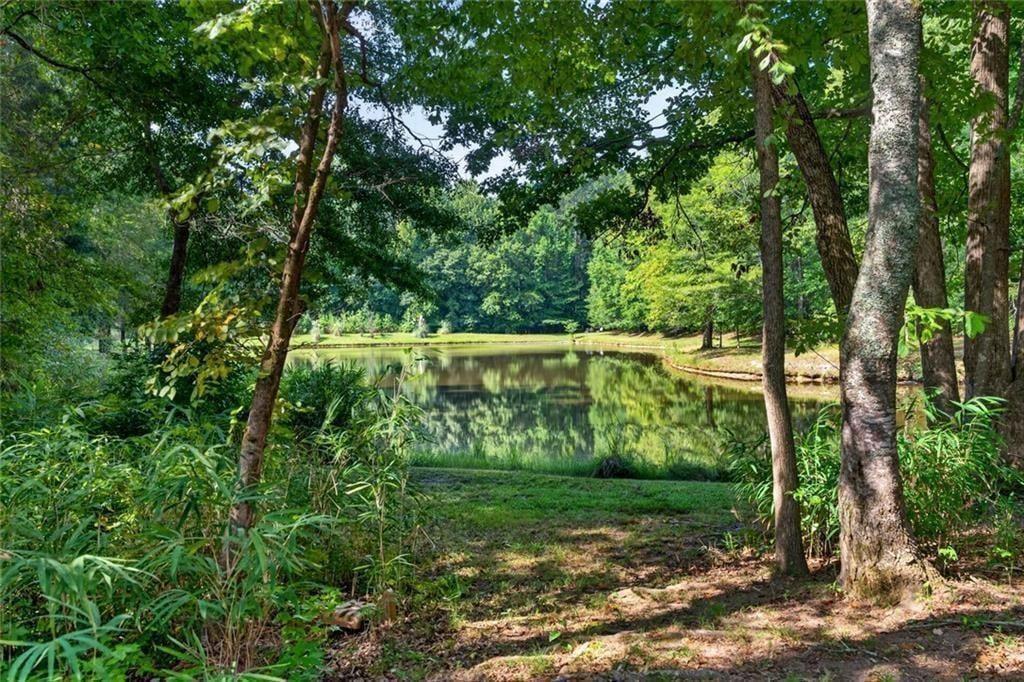
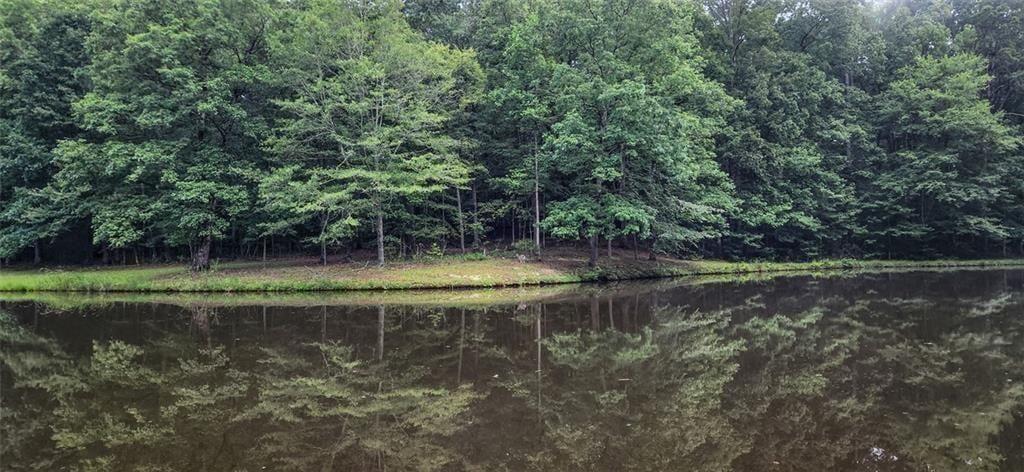
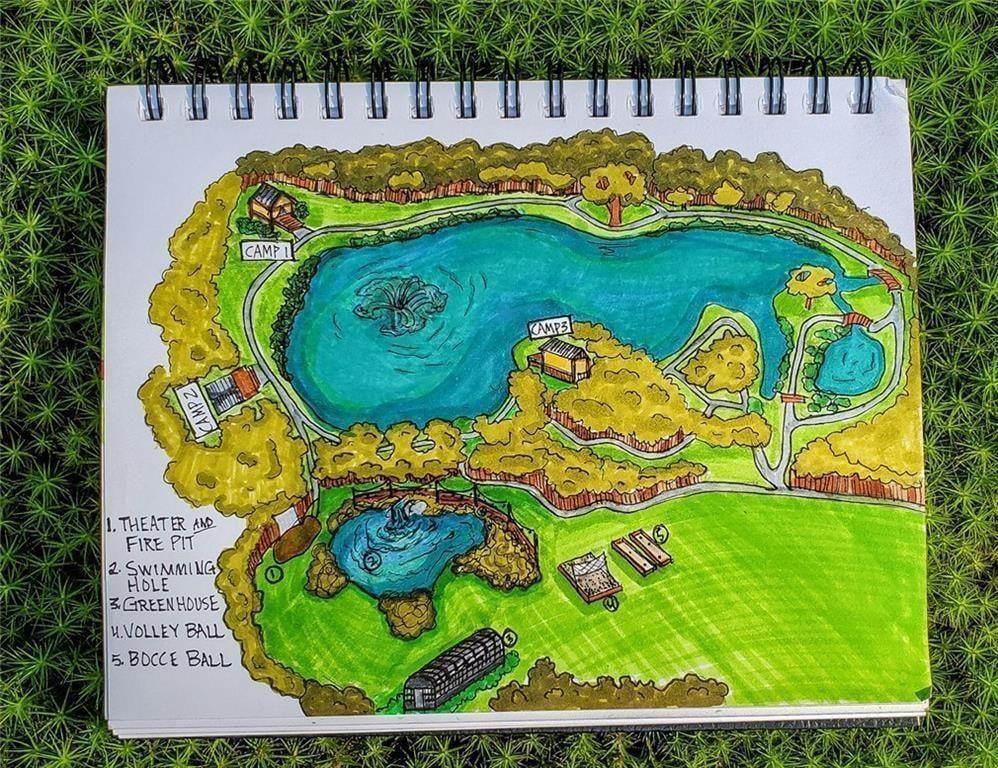
· Spring-Fed Private Lake: A pristine, fully stocked lake fed by three natural springs (large-mouth bass, brim, catfish, and carp).
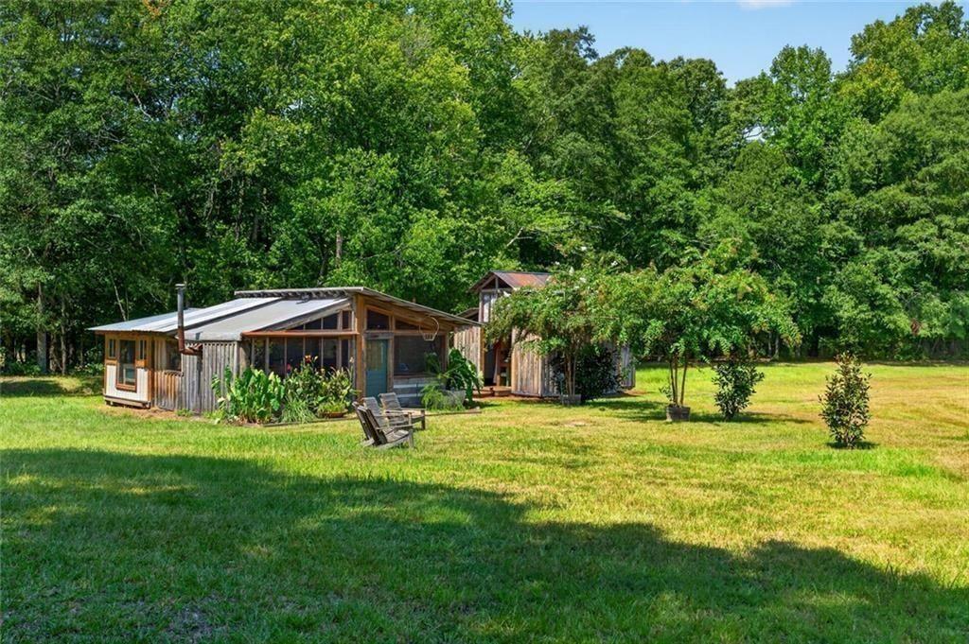
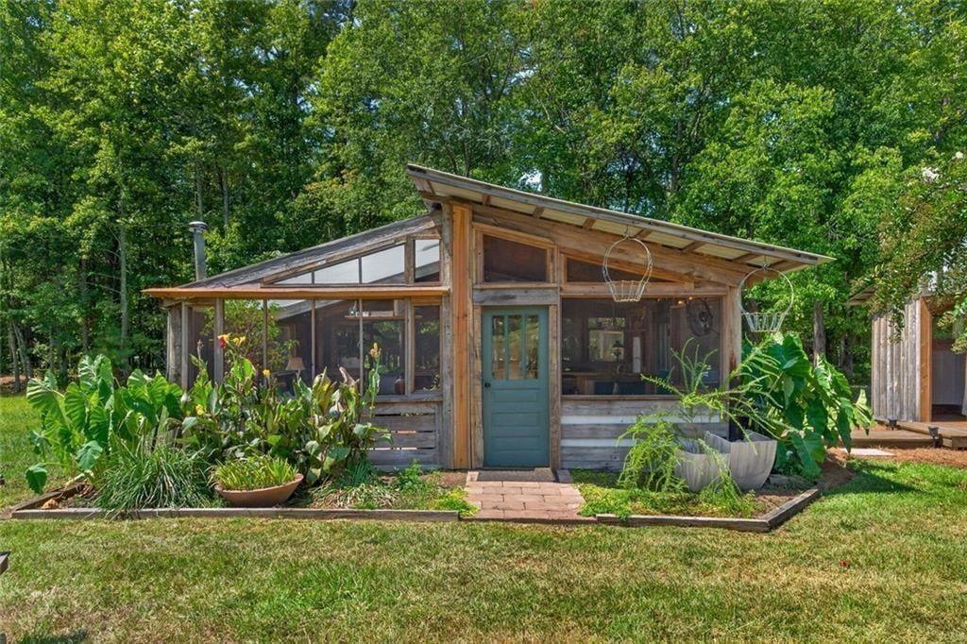
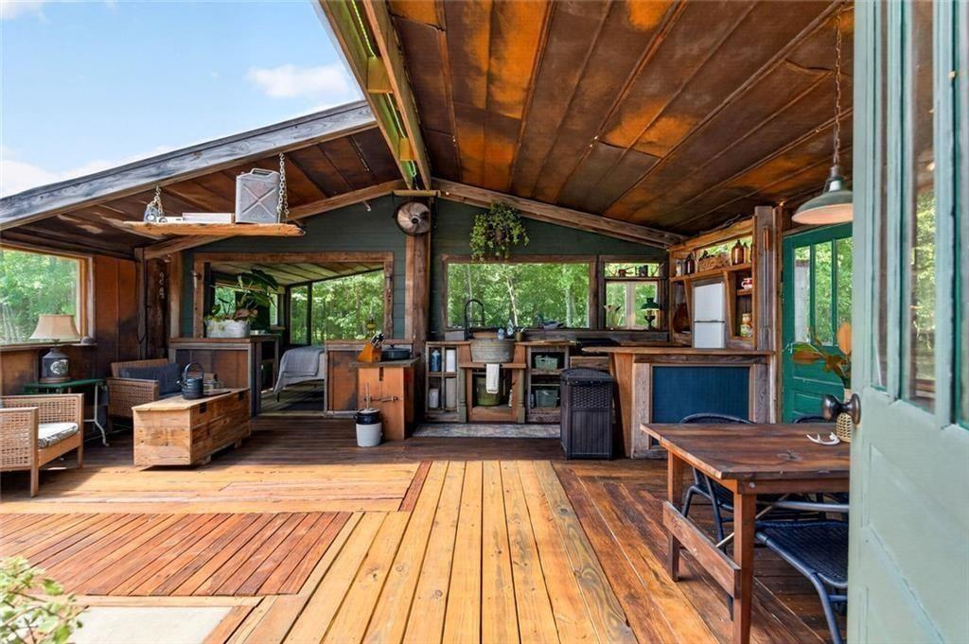
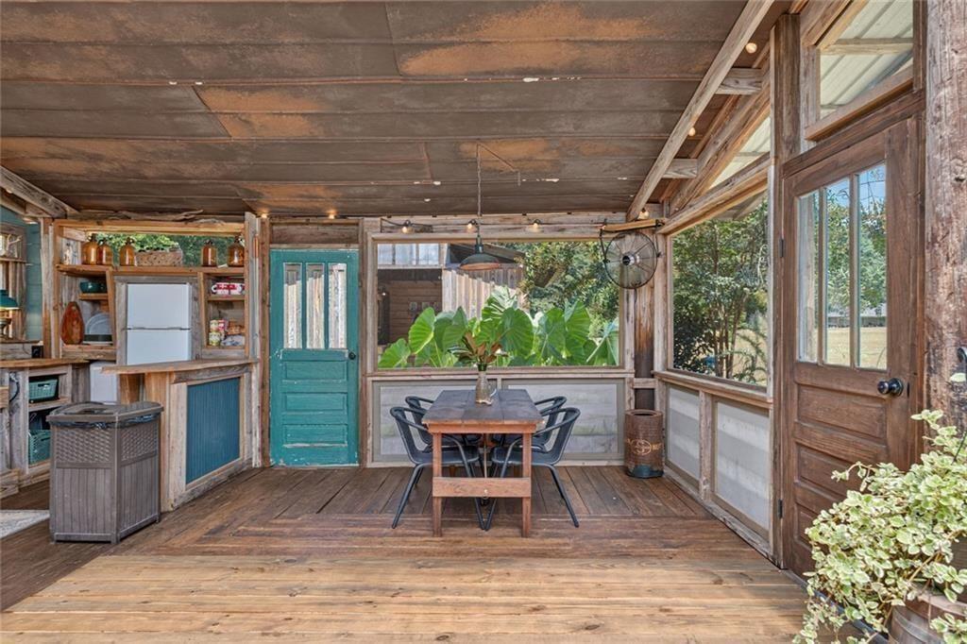
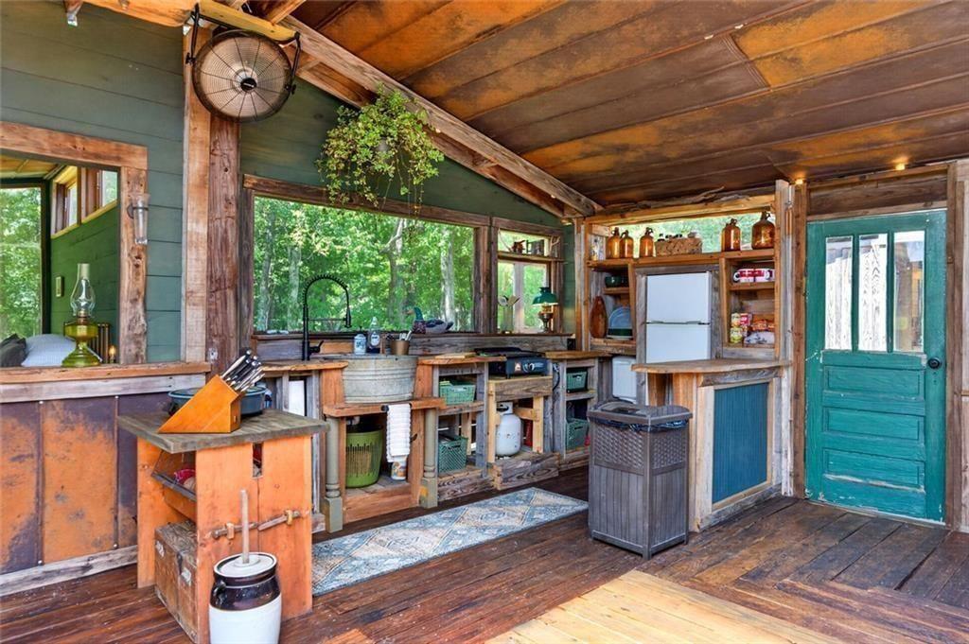
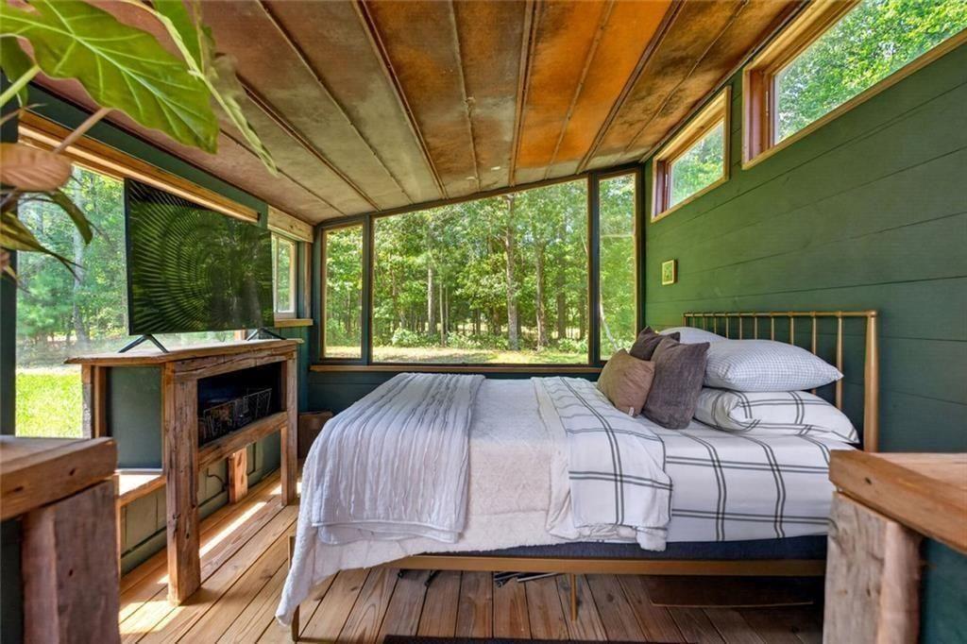
· Lakeside Cottage: An adorable waterfront guest getaway complete with a living area, dining room, kitchen, and bedroom!
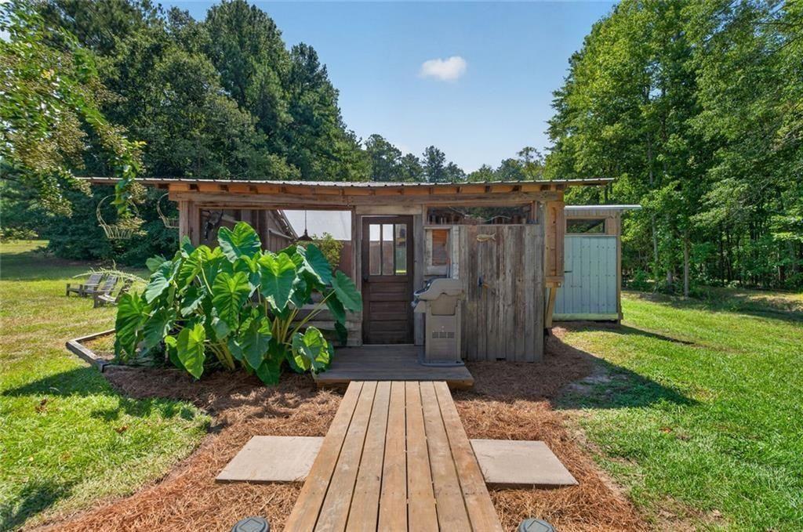
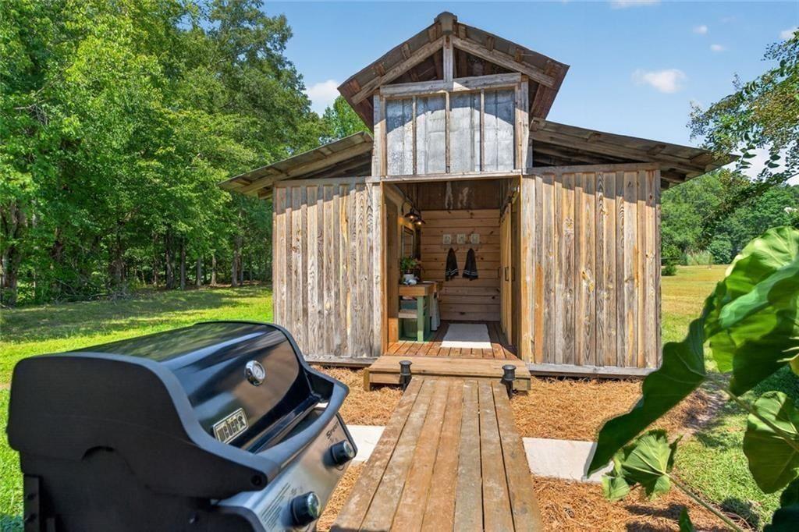
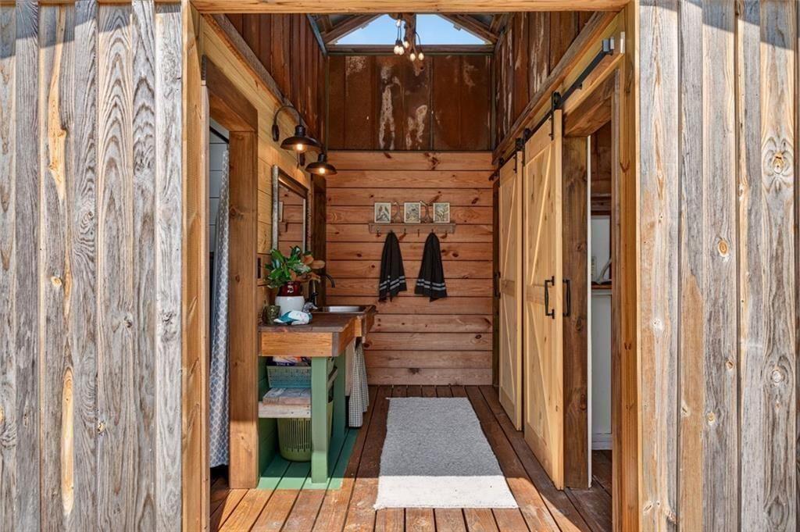
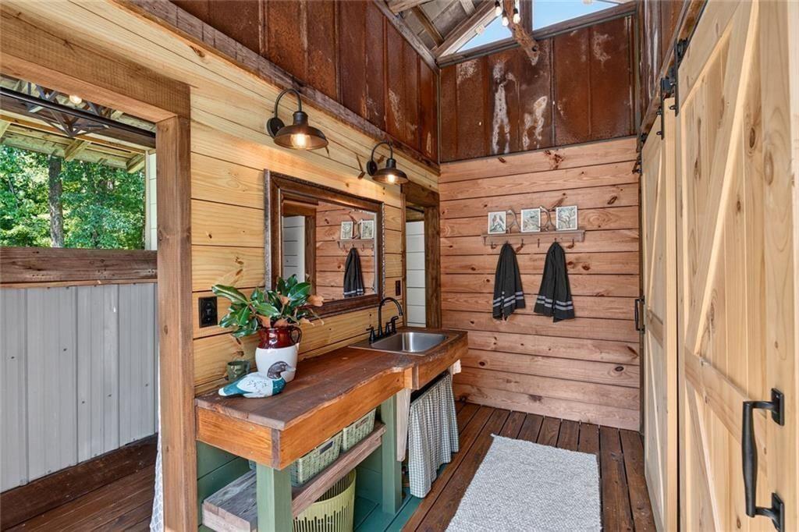
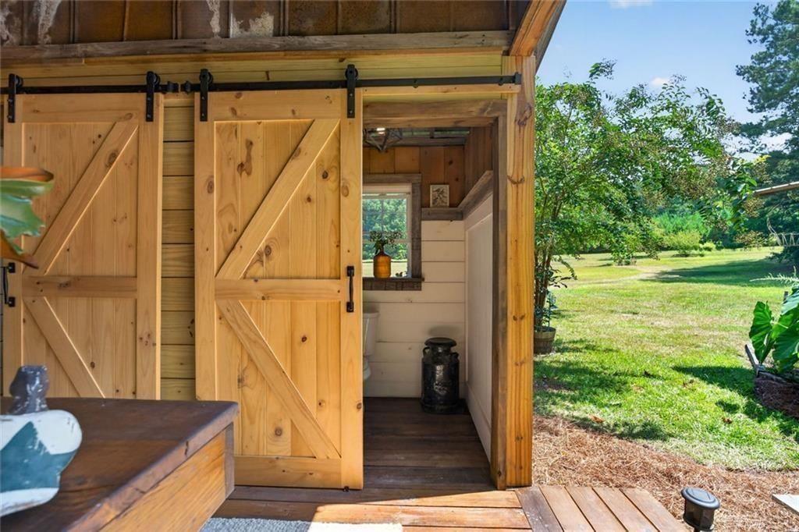
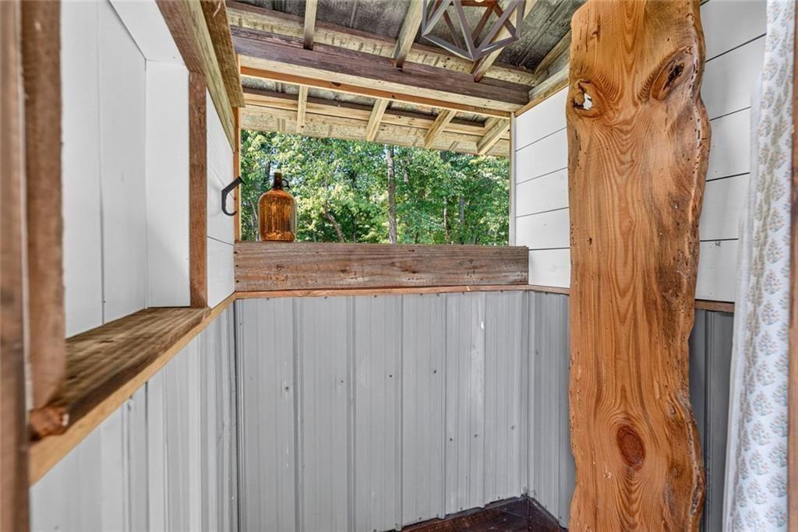
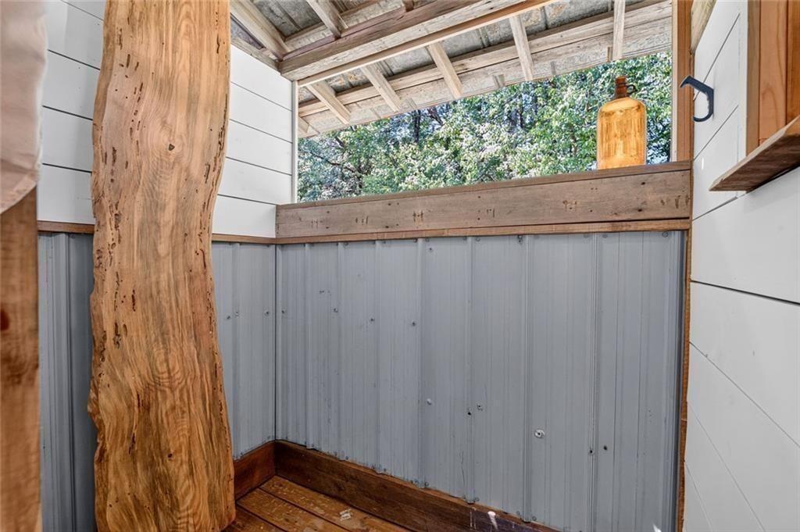
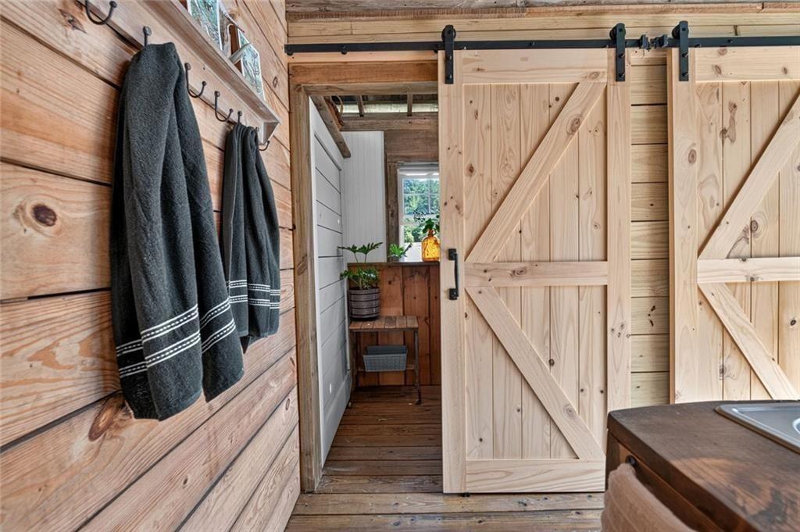
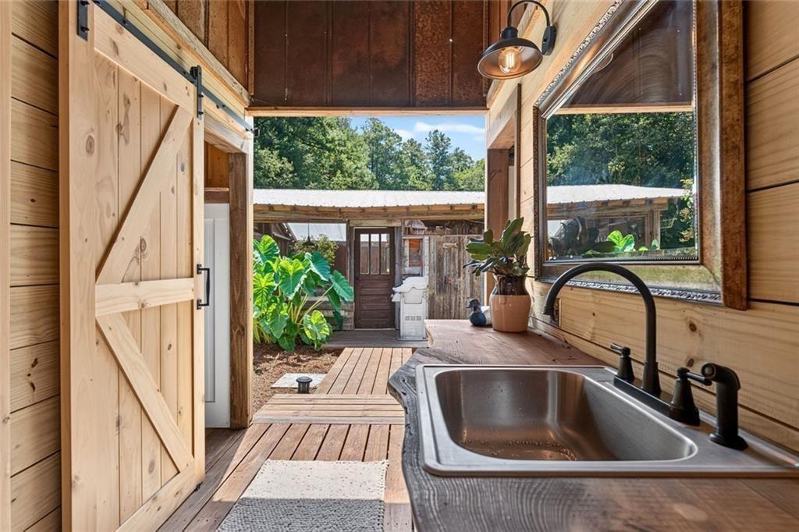
· Stable-Style Bathhouse: Attached directly to the Lakeside Cottage by an inviting deck, this stunning facility features a dual-bathroom setup complete with two private toilets and two showers adorned with rare pecan slabs!
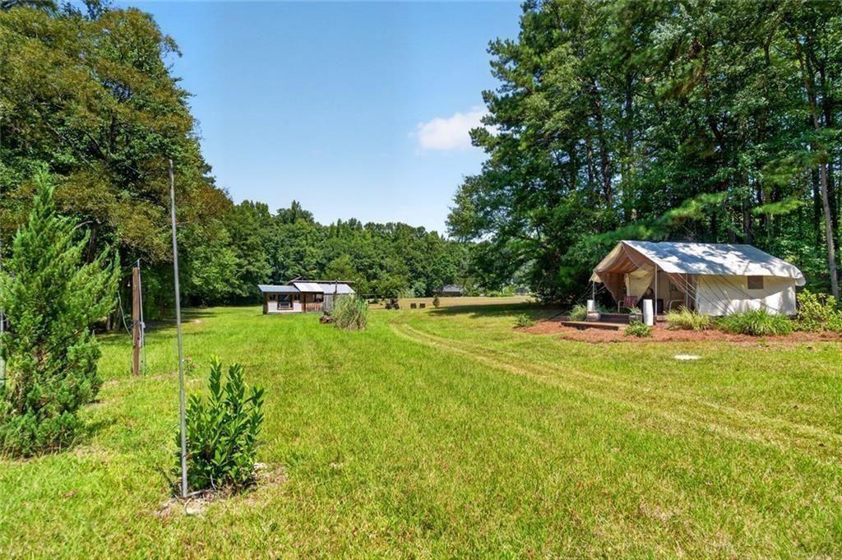
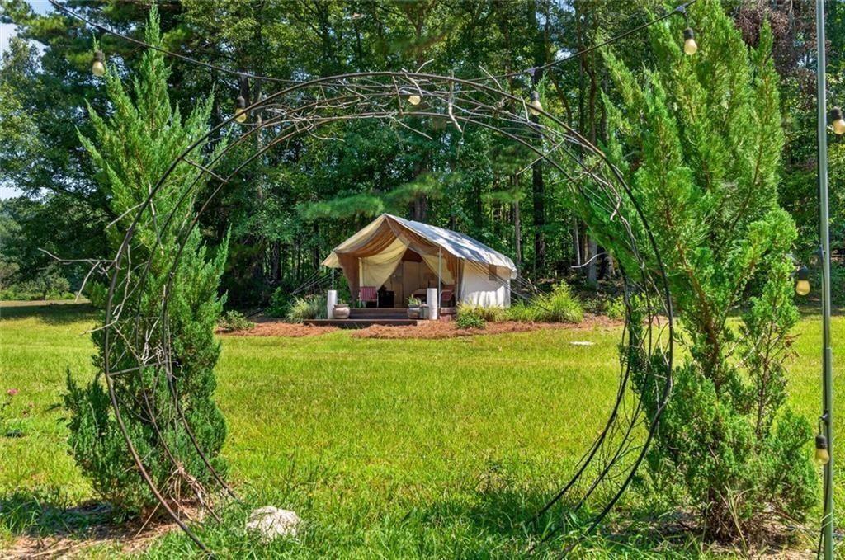
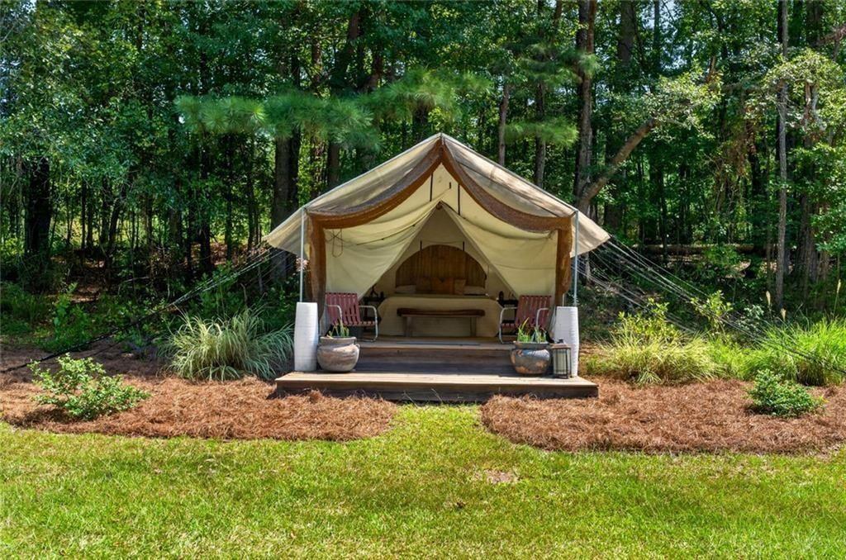
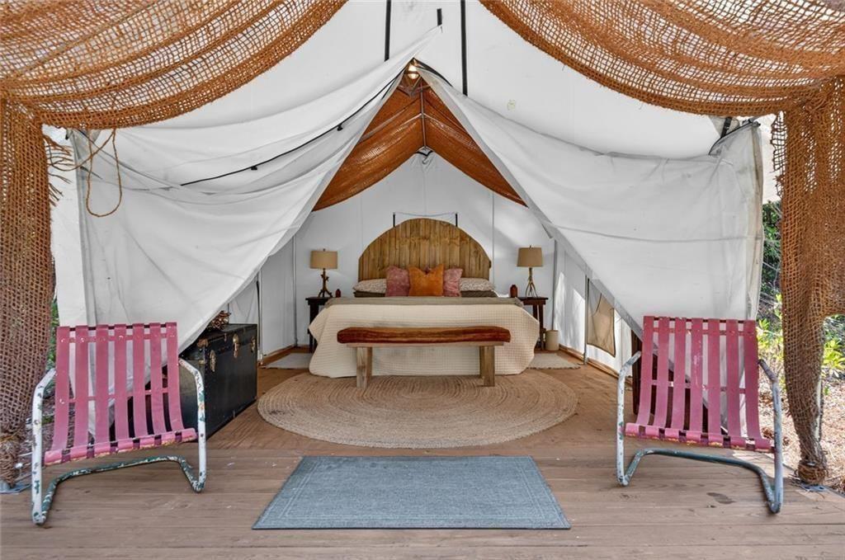
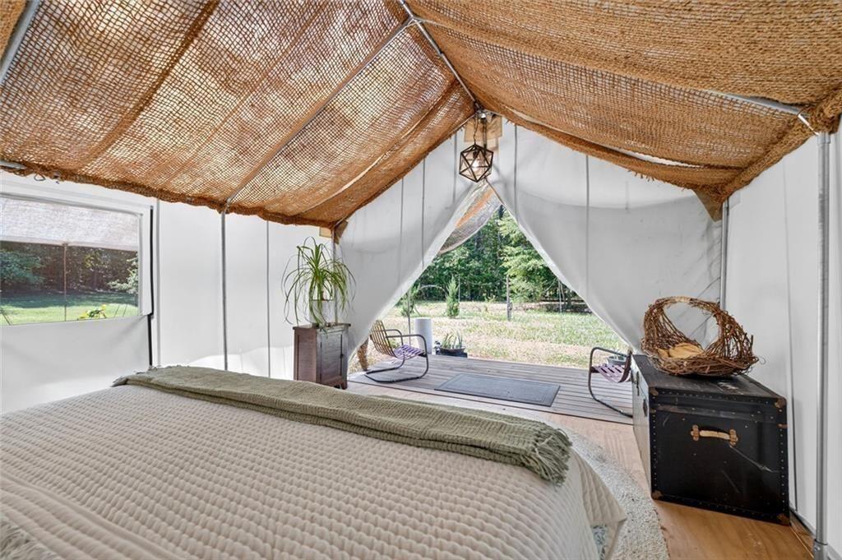
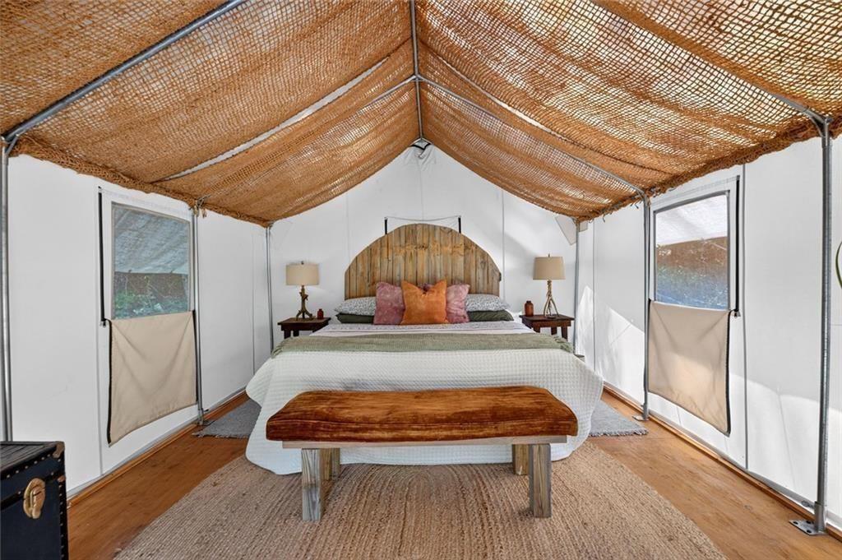
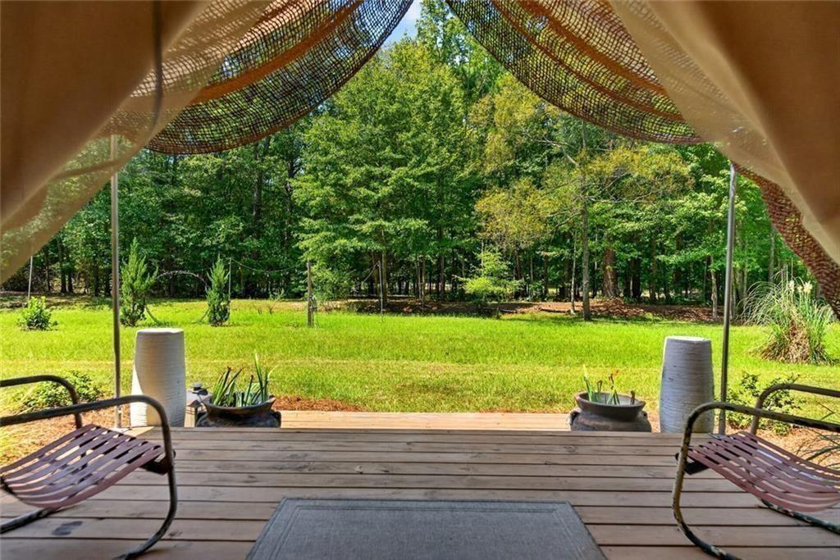
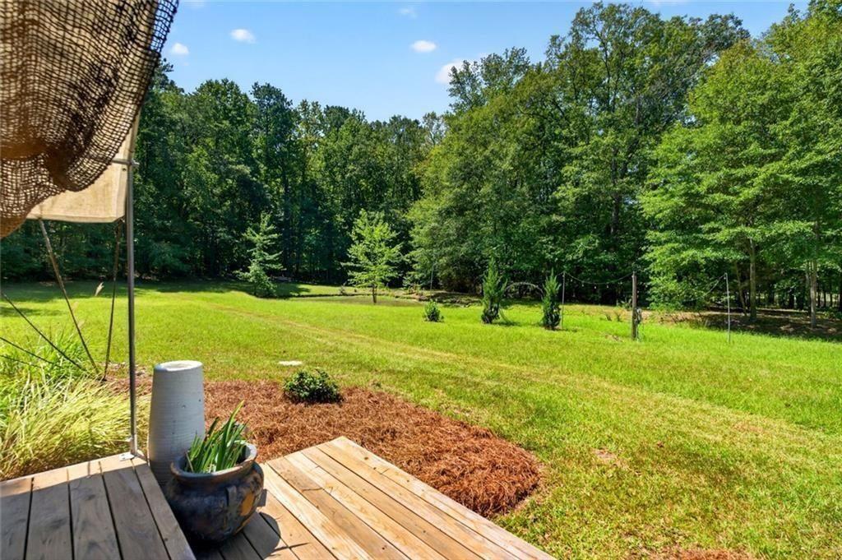
· Luxury Glamping Tent: A custom cabin tent perched on a premium platform deck for a one-of-a-kind night under the stars surrounded by wildlife.
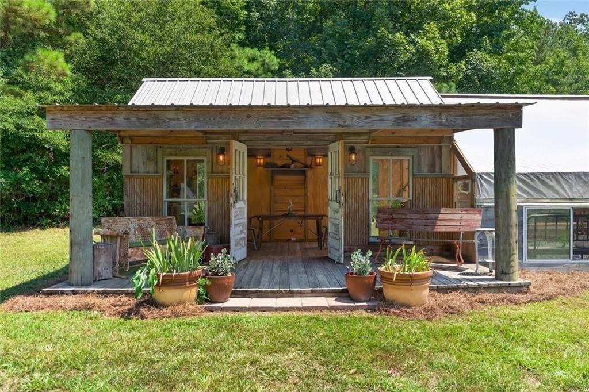
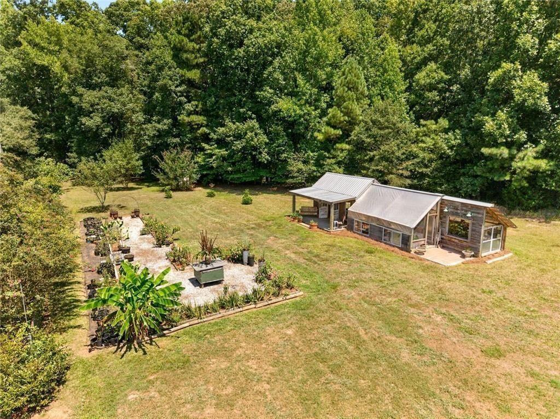
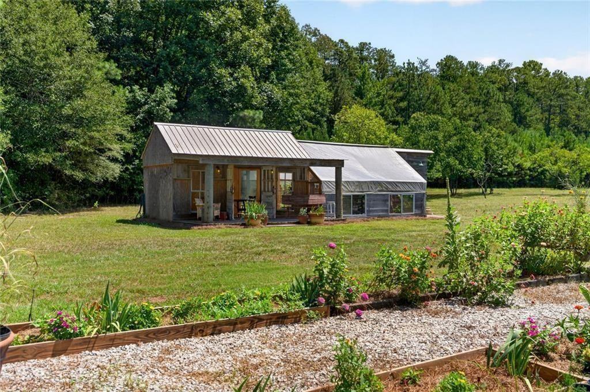
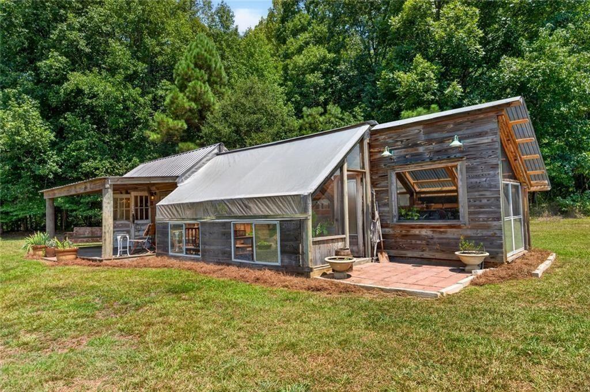
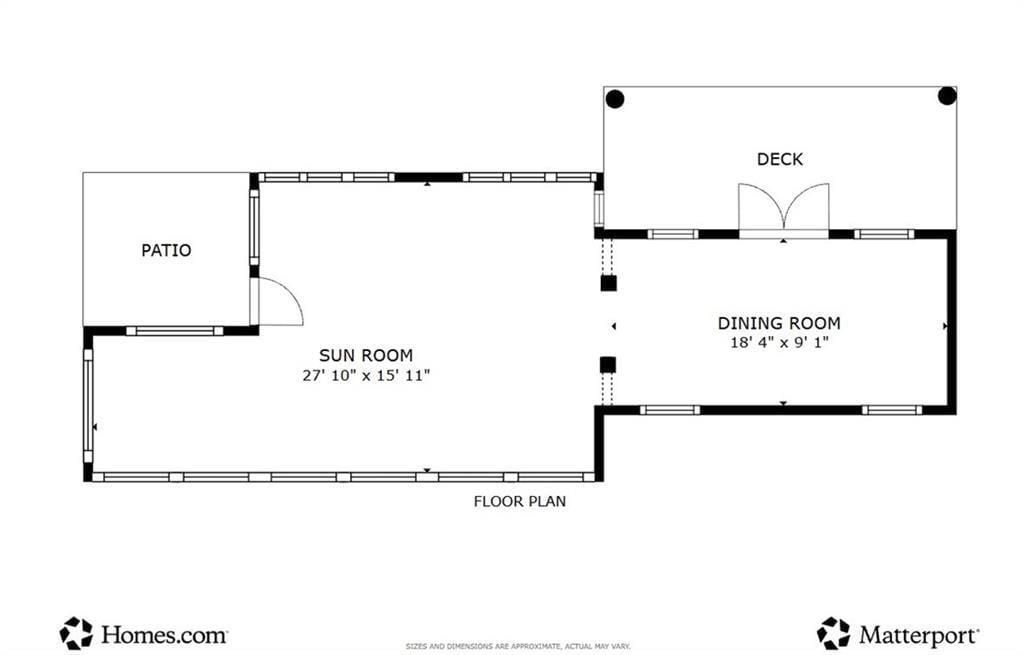
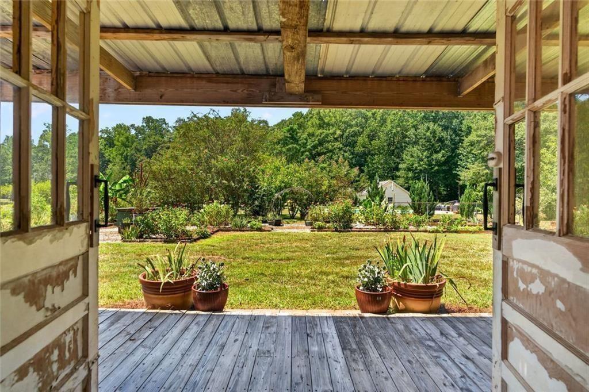
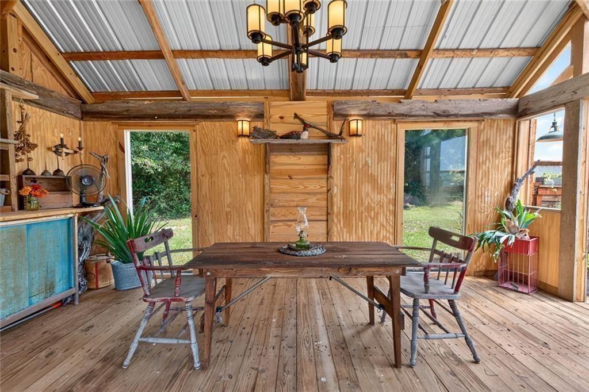
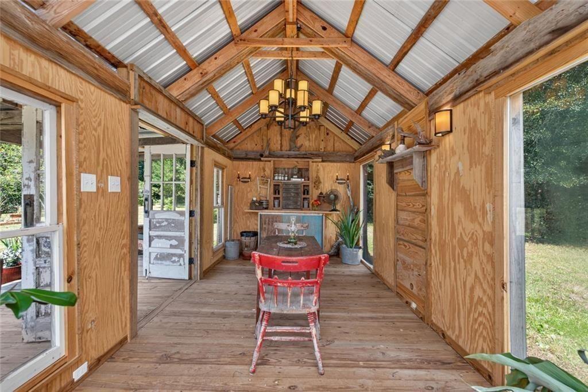
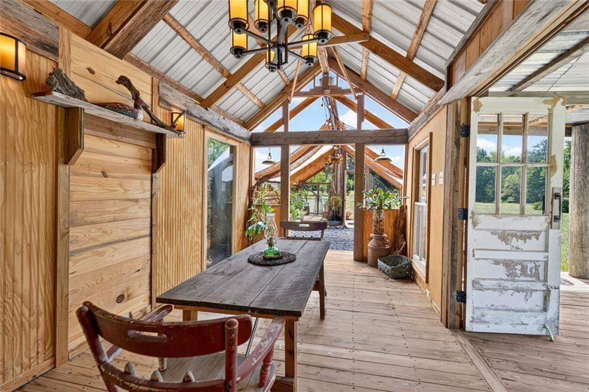
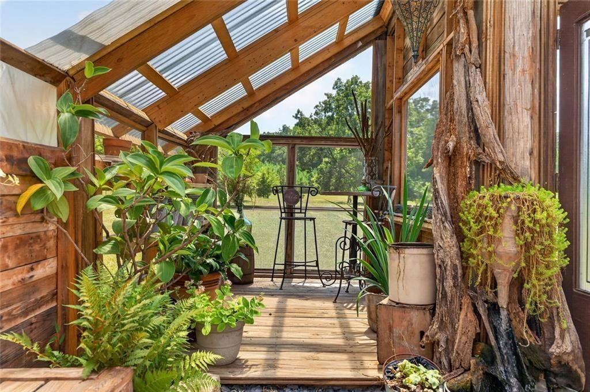
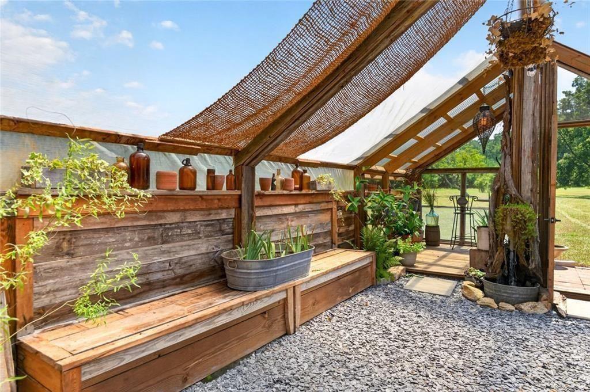
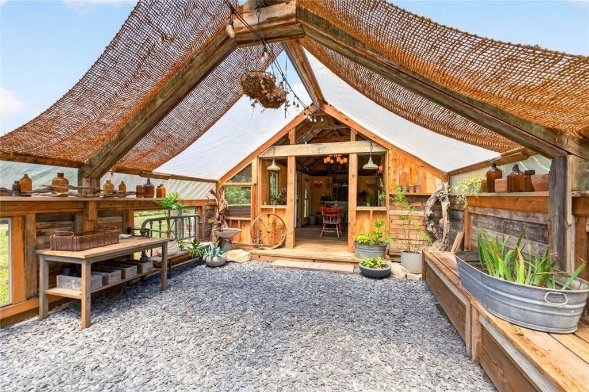
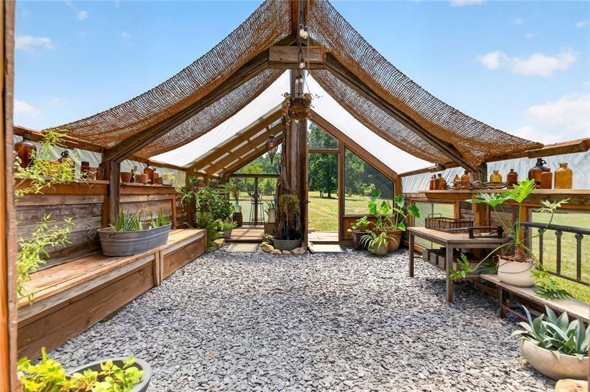
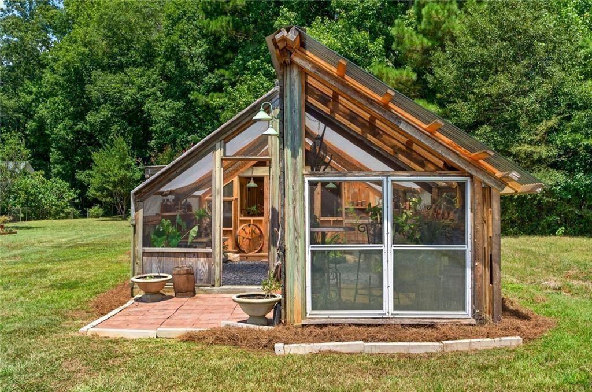
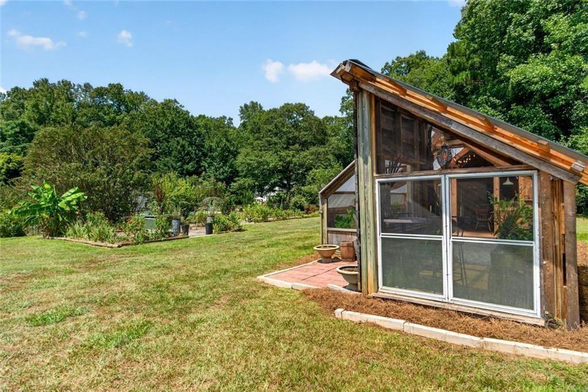
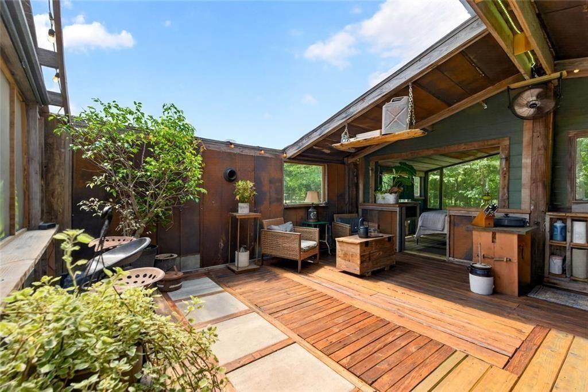
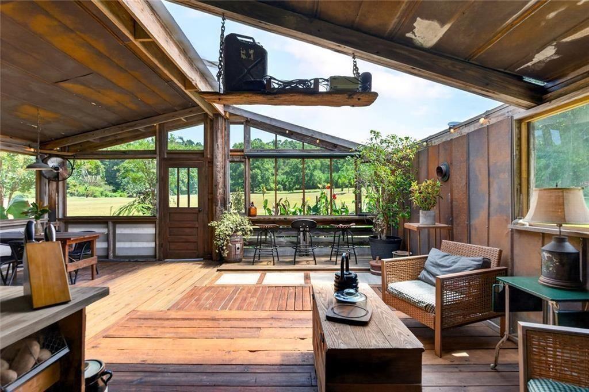
· The Garden House: A peaceful, open-air sanctuary perfect for cultivating plants, meditation, or sipping your morning coffee while listening to the sounds of nature!
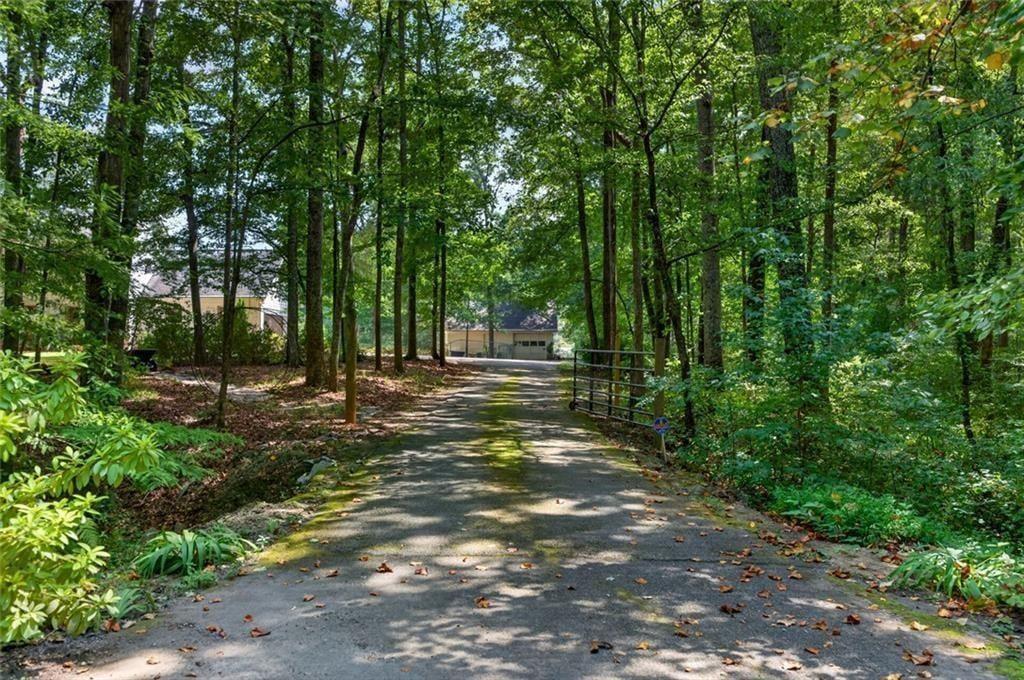
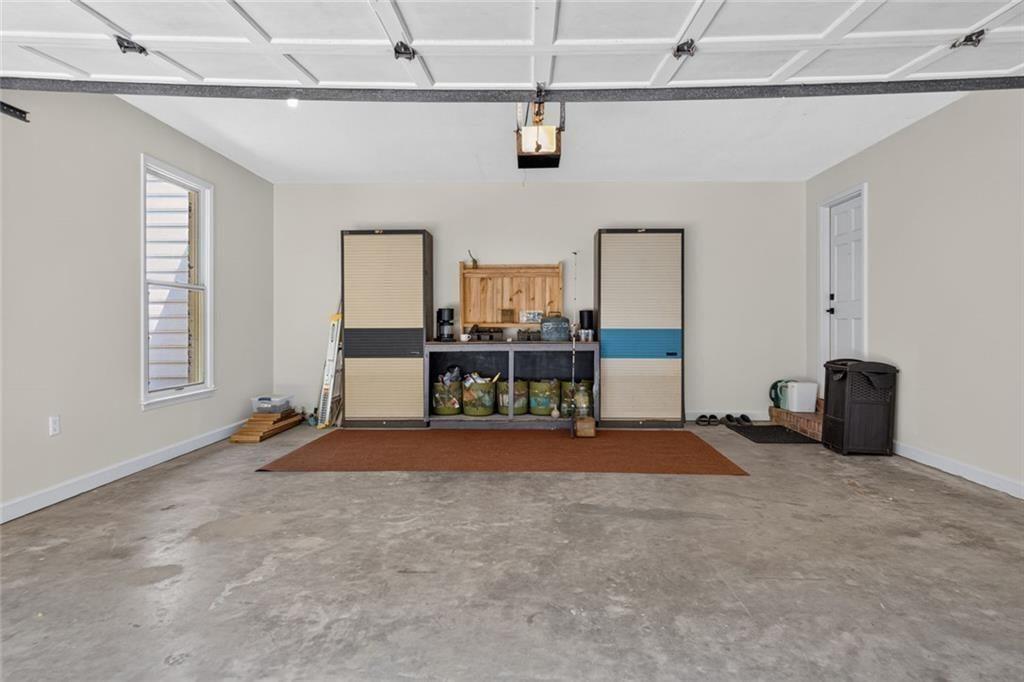
· Oversized Detached Garage: A massive 905 sq. ft. structure featuring a 1-car bay, ample storage, and pre-plumbing for a future bathroom or kitchen—perfect for a future in-law suite or workshop!
The entire property is an "opportunity of a lifetime" for buyers seeking a legacy estate with unmatched privacy! Most high-end furnishings are available for separate purchase, making this a truly turn-key transition. Prime location with quick access to Brooks, Wyomia Tyus Olympic Park, and historic Downtown Griffin! Please come see for yourself!