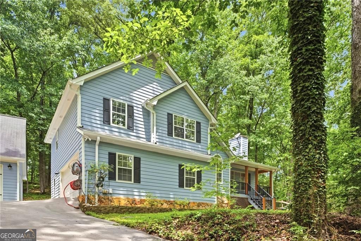
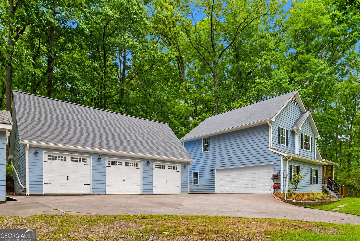
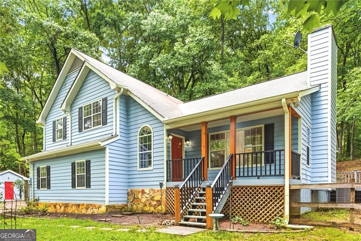
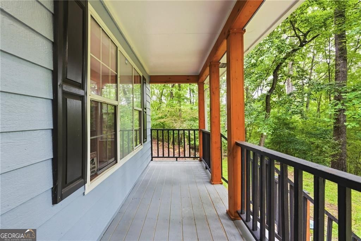
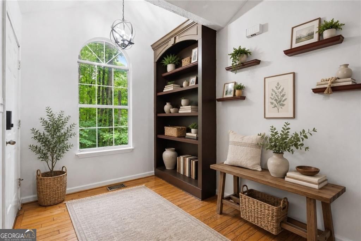
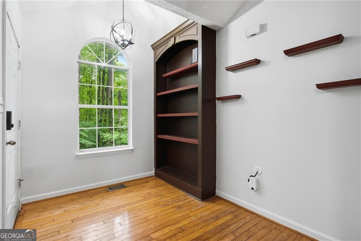
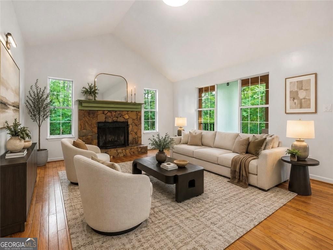
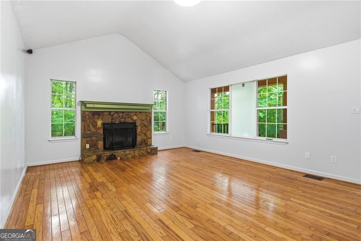
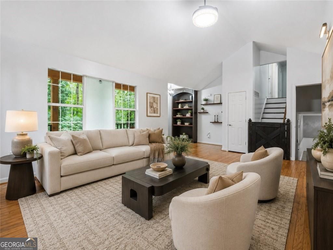
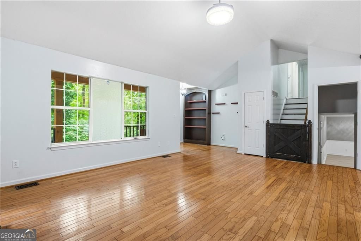
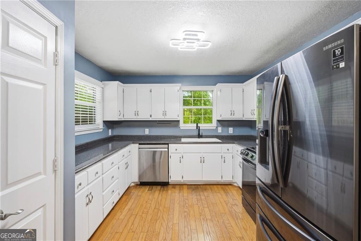
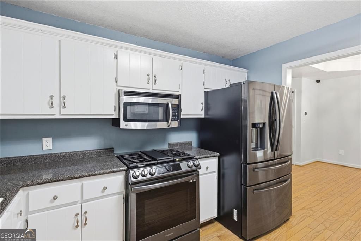
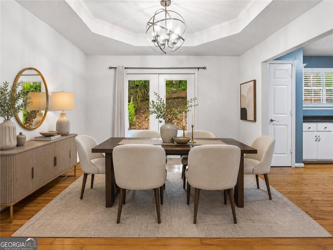
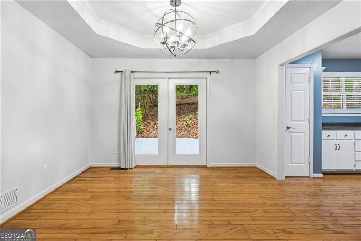
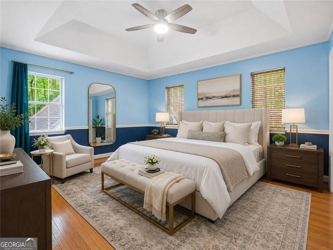
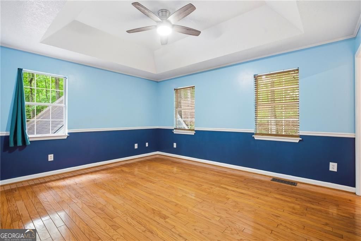
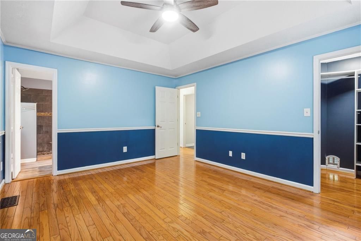
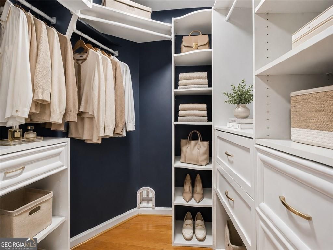
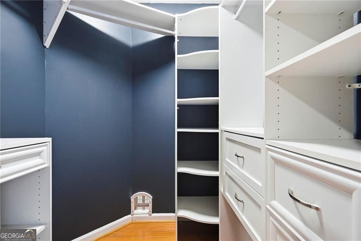
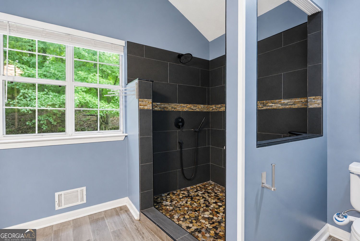
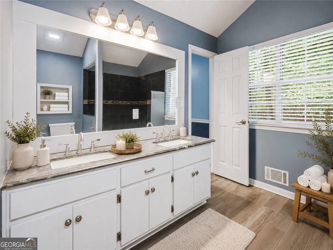
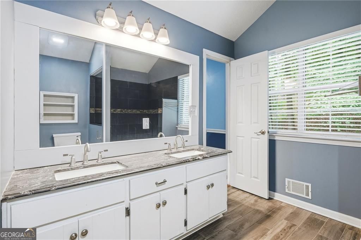
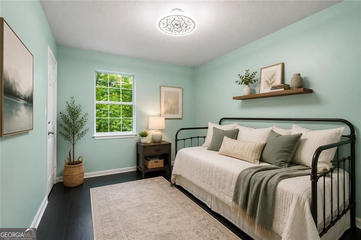
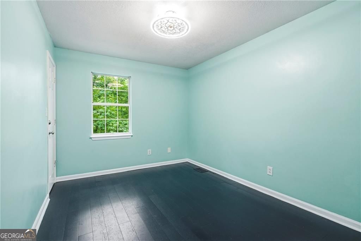
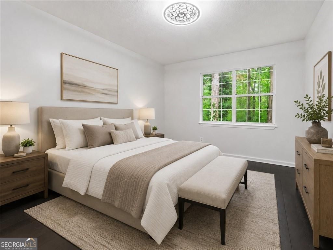
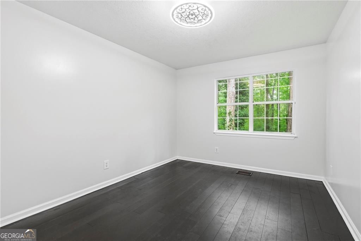
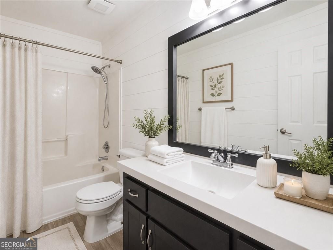
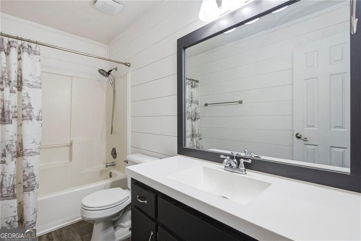
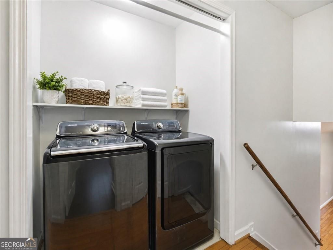
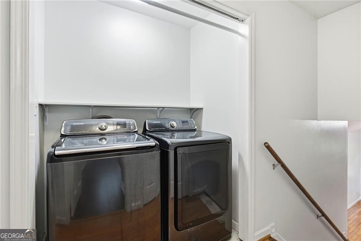
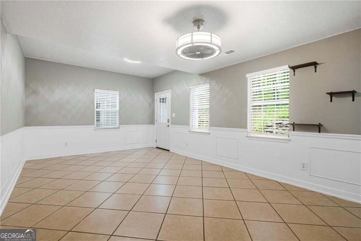
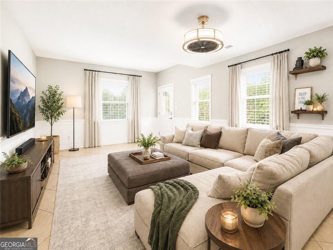
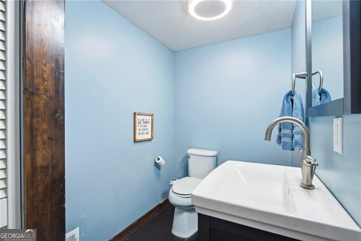
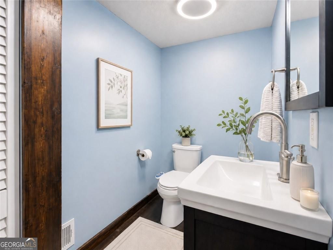
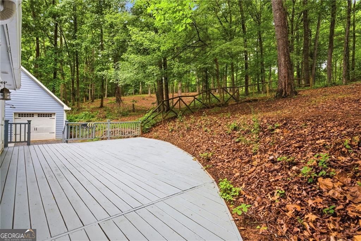
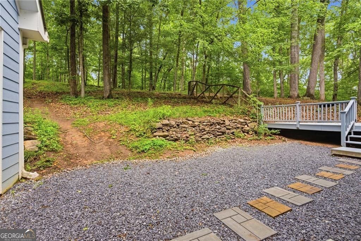
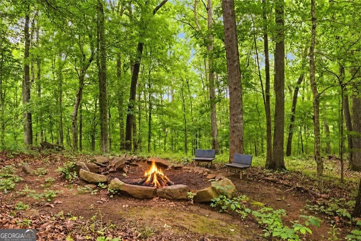
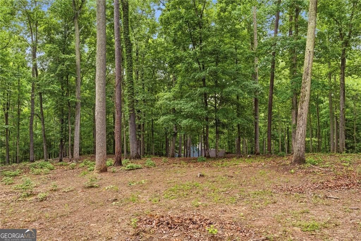
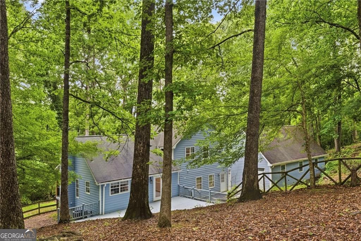
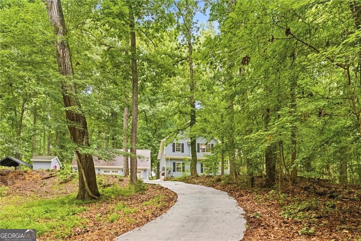
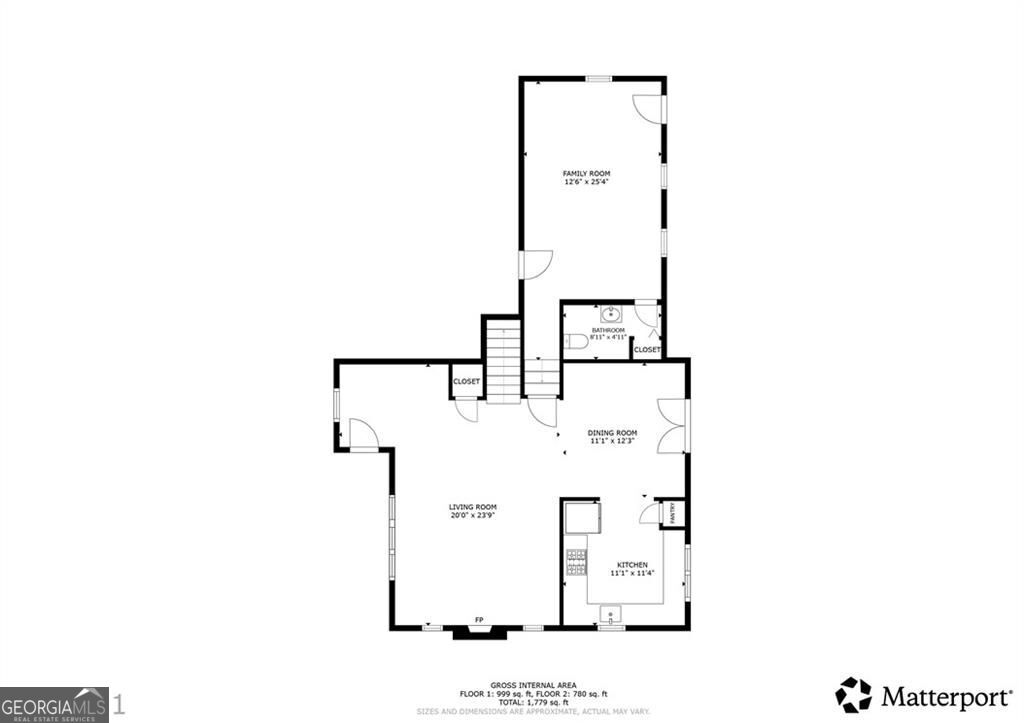
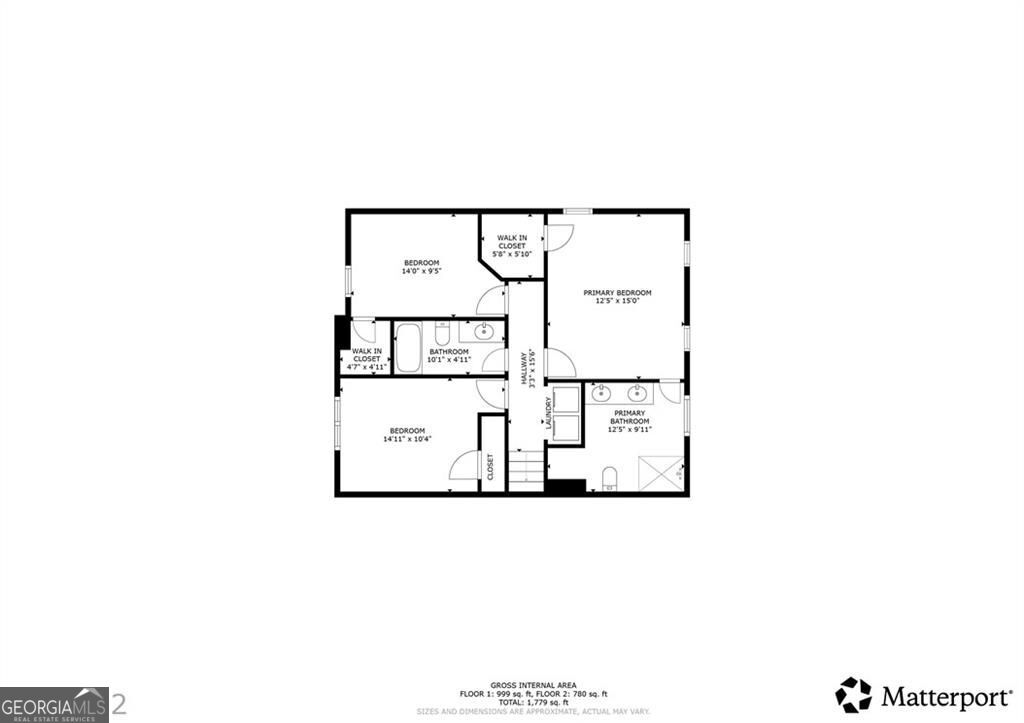
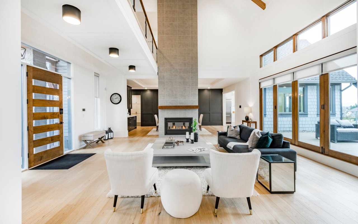
***PRICE IMPROVEMENT*** PRIVATE RETREAT | 6+ ACRES | FULLY UPGRADED. Rare opportunity to own a move-in ready, turnkey property on over 6 acres in one of South Fulton's most sought-after rural corridors - and it shows like new. This concrete block and frame home has been meticulously updated from top to bottom, with the kind of capital improvements that eliminate the typical buyer's risk list. The big-ticket items are already done: New HVAC (2024), new air ducts (2024), new well pump (2024), new gas hot water heater (2024), crawlspace soda blasted, encapsulated with dehumidifier (2025), new propane line (2025), and septic pumped (2024). This is infrastructure you won't have to touch for years. Inside, you'll find 3 bedrooms, 2.5 baths with a walk-in shower in the owner's suite, engineered hardwood and tile floors, vaulted ceilings, a spacious family room, updated kitchen with all-new appliances (refrigerator, dishwasher, range, washer/dryer), a natural fireplace, large den, and a Wi-Fi integrated smart home system. And here's something almost unheard of in rural Georgia - this property has fiber optic internet. Work from home, stream, game, or run a business without compromise, deep in the privacy of your own 6-acre retreat. The garage situation alone sets this property apart - a 2-car attached garage plus an incredible 3-car detached garage with a loft, perfect for car enthusiasts, a workshop, business use, or storage. RV pad, paved driveway, two roundabout entry features, and a concrete slab between the structures add to the functional layout. Outside, enjoy a deck, landscaped backyard with privacy, outdoor hot & cold water shower, and a fully fenced rear yard. An arborist has been contracted yearly to maintain the mature trees, with the last visit in 2026. Minutes to I-85, Hartsfield-Jackson Airport, Serenbe, Newnan, Douglasville, Fayetteville, Cochran Mill Park, and Pinewood Studios. AG1 zoning opens the door to residential, short-term rental, and more. This is not a fixer - it's a fortress. Priced to move.