Leave a Message

Thank you for your message. We will be in touch with you shortly.

Explore Our Properties

Property Description

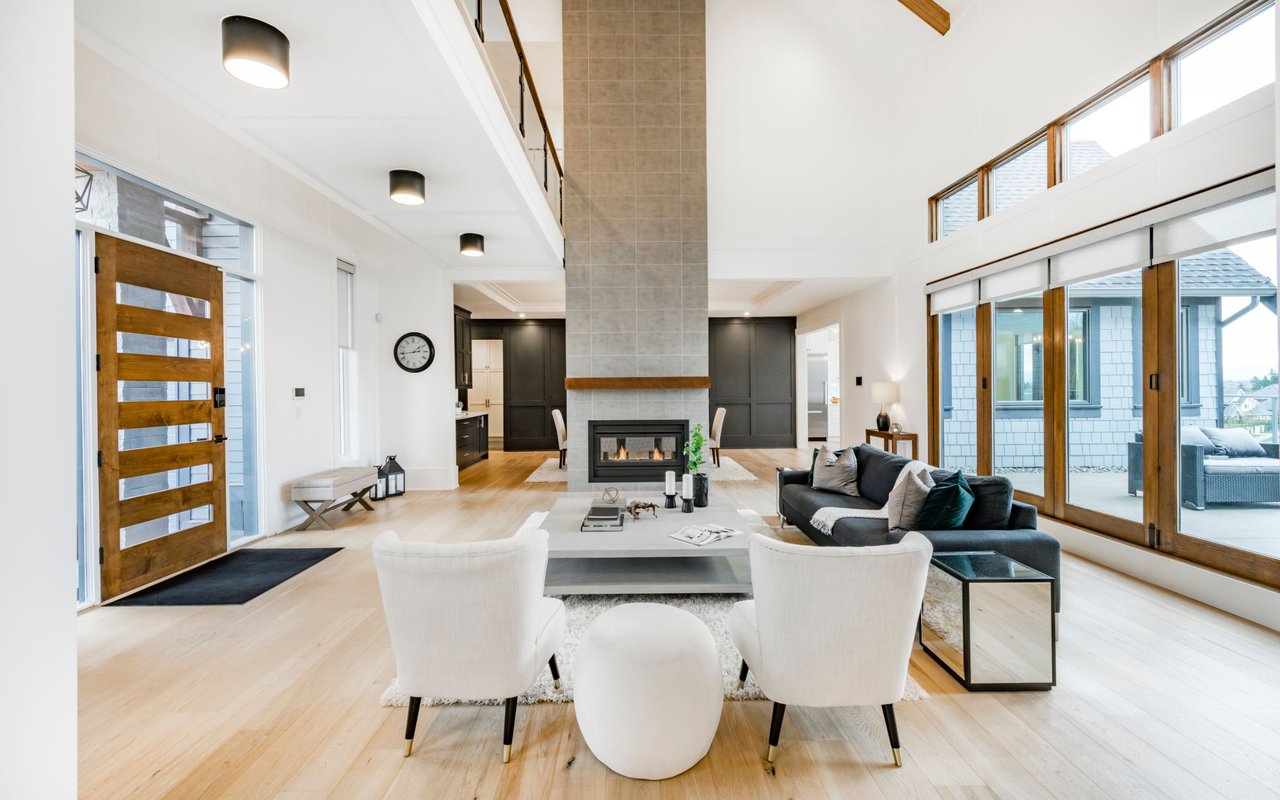
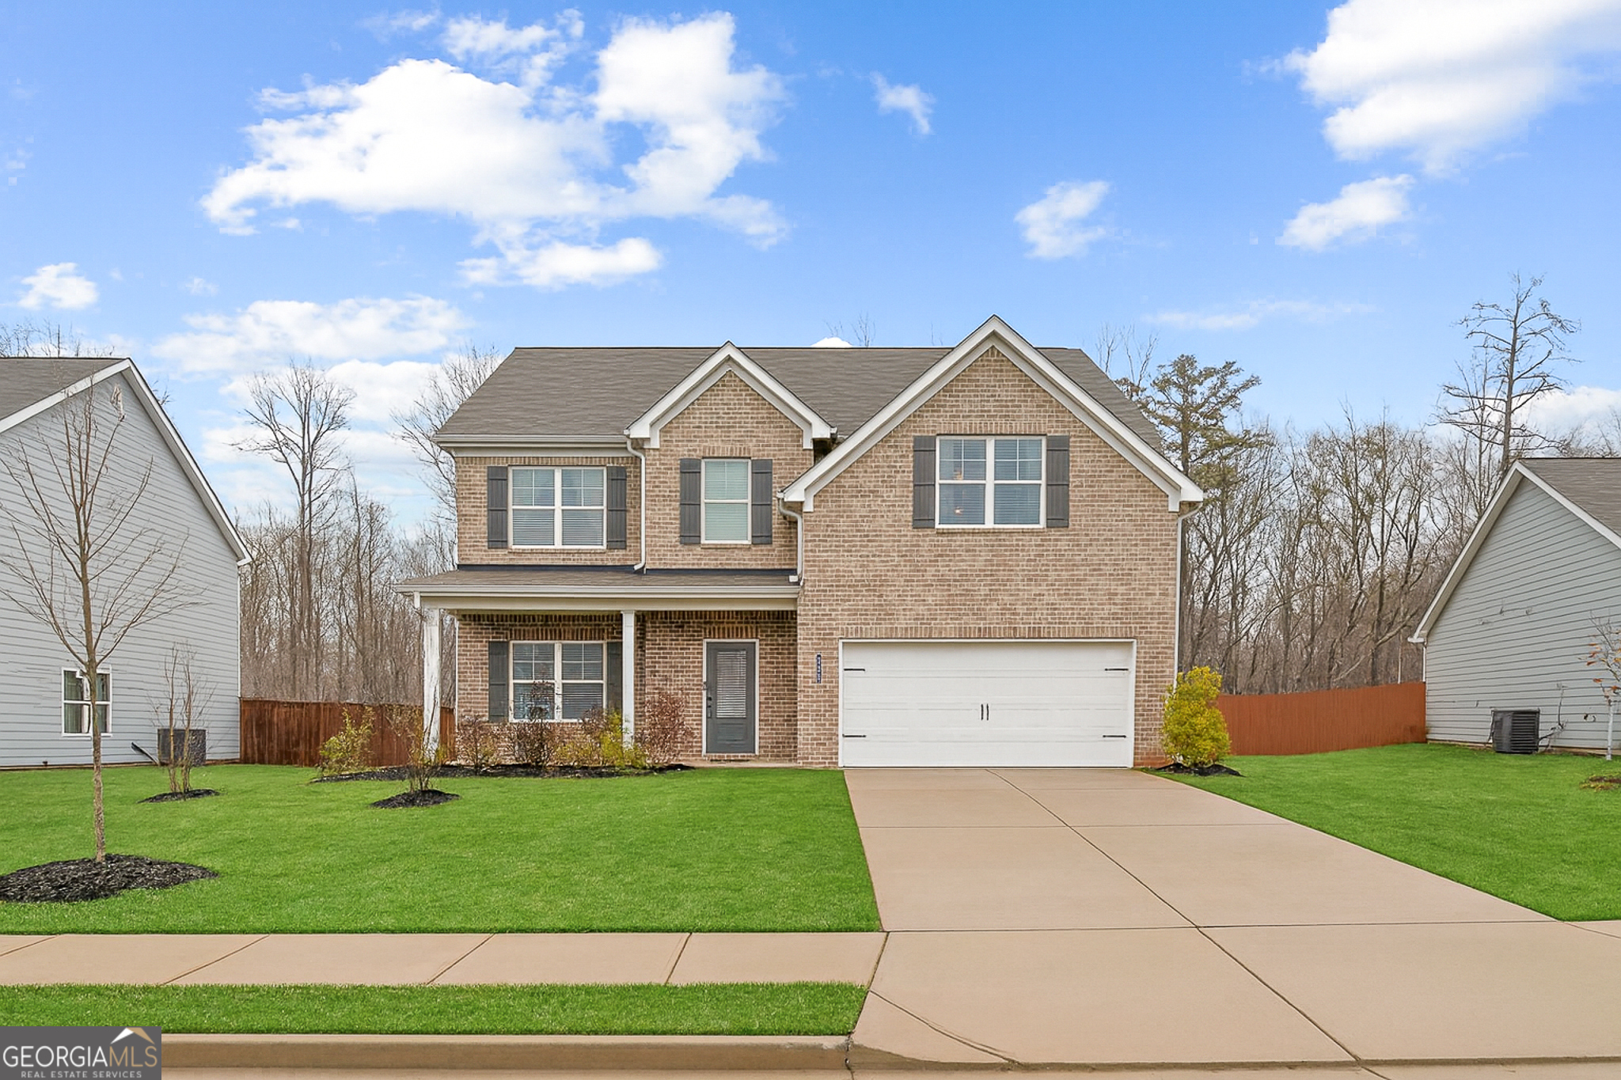
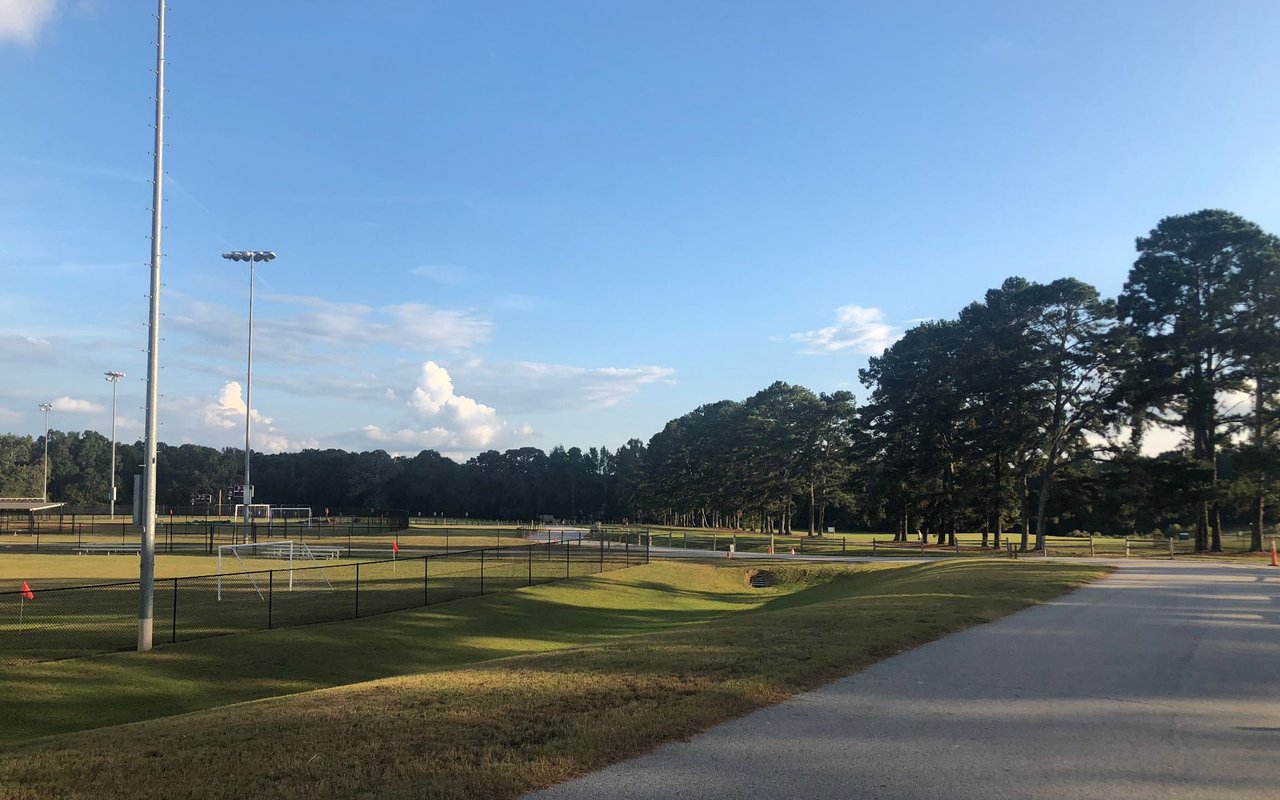
Welcome to this stunning 5-bedroom, 3-full-bath brick front home, now available for lease. From the moment you step into the dramatic two-story foyer, you'll be captivated by the thoughtful design and inviting spaces. To your left, a spacious dining room sets the tone for effortless entertaining. As you venture further, the heart of the home unfolds-a bright and airy living room featuring a sleek electric fireplace, perfect for relaxing evenings. The seamless open floor plan flows into a modern kitchen that is a true showstopper. It features light gray cabinetry, gleaming granite countertops, and an oversized island with pendant lighting. The stainless steel appliances make this a stylish and practical dream for anyone who loves to cook. The main level also boasts a private bedroom and full bathroom, ideal for guests, multi-generational living, or a home office. Upstairs, retreat to the impressive primary suite, complete with a serene sitting area and two massive walk-in closets. The ensuite bathroom offers double vanities, granite countertops, a soaking tub, and a separate shower. Three additional generously sized bedrooms, each with its own walk-in closet, provide plenty of space for everyone. For added convenience, the laundry room is also located on the second level. Step outside to enjoy the peaceful backyard, featuring a patio that overlooks a serene wooded backdrop-your personal escape for morning coffee or sunset unwinding. The landlord is open to discussing the installation of a fence to suit your needs. This home is situated in a fantastic location with a community playground just two houses away. You'll be close to local dining, shopping, and parks, with easy access to I-75. Schedule your private tour today!
Overview

Property Status
For Lease
Lot Size
0.28 Acres
MLS ID
10800797
Property Type
Residential
Year Built
2022

Features & Amenities

Total Area
2,830 Sq.Ft.
Neighborhood
McDonough
Architecture Styles
Traditional
Stories
2
Water Source
Public
Utilities
Cable Available, Electricity Available, High Speed Internet
Roof
Composition
Lot Features
Sloped
Parking
Garage, Attached, Kitchen Level, Garage Door Opener
Heat Type
Electric, Forced Air
Air Conditioning
Ceiling Fan(s), Central Air, Electric
Laundry Room
Upper Level
Fireplace
Family Room
Appliances
Dishwasher, Disposal, Dryer, Electric Water Heater, Microwave, Range, Refrigerator, Stainless Steel Appliance(s), Washer
Other Interior Features
Double Vanity, High Ceilings, Separate Shower, Soaking Tub, Walk-In Closet(s)
Sewer
Public Sewer
Substructure
Slab
Security Features
Carbon Monoxide Detector(s), Security System
Elementary School
Tussahaw
Middle School
Henry
High School
McDonough
Lease Price
$3,000/mo

Downloads

328 Orchid Drive

Schedule a Tour

We would love to help you see this beautiful home! As a full-service brokerage, we can help you tour. Please submit an offer, and answer questions about the buying process.

Thank you

for your interest in 328 Orchid Drive, Mcdonough, GA 30252

328 Orchid Drive
Navigate
McDonough

Explore McDonough

33.4472° N, 84.1424° W

read more
328 Orchid Drive
explore in 3d

I'm Interested In

328 Orchid Drive

or
  • CallJoseph Carbone

    License #367937

    (404) 556-1004
  • Featured Properties

    • 328 Orchid Drive For Sale

      $408,000

      328 Orchid Drive, Mcdonough, GA 30252

      • 5 Beds
      • 3 Baths
      • 2,830 Sq.Ft.
    View All

    Follow Us On Instagram