Leave a Message

Thank you for your message. We will be in touch with you shortly.

Explore Our Properties

Property Description

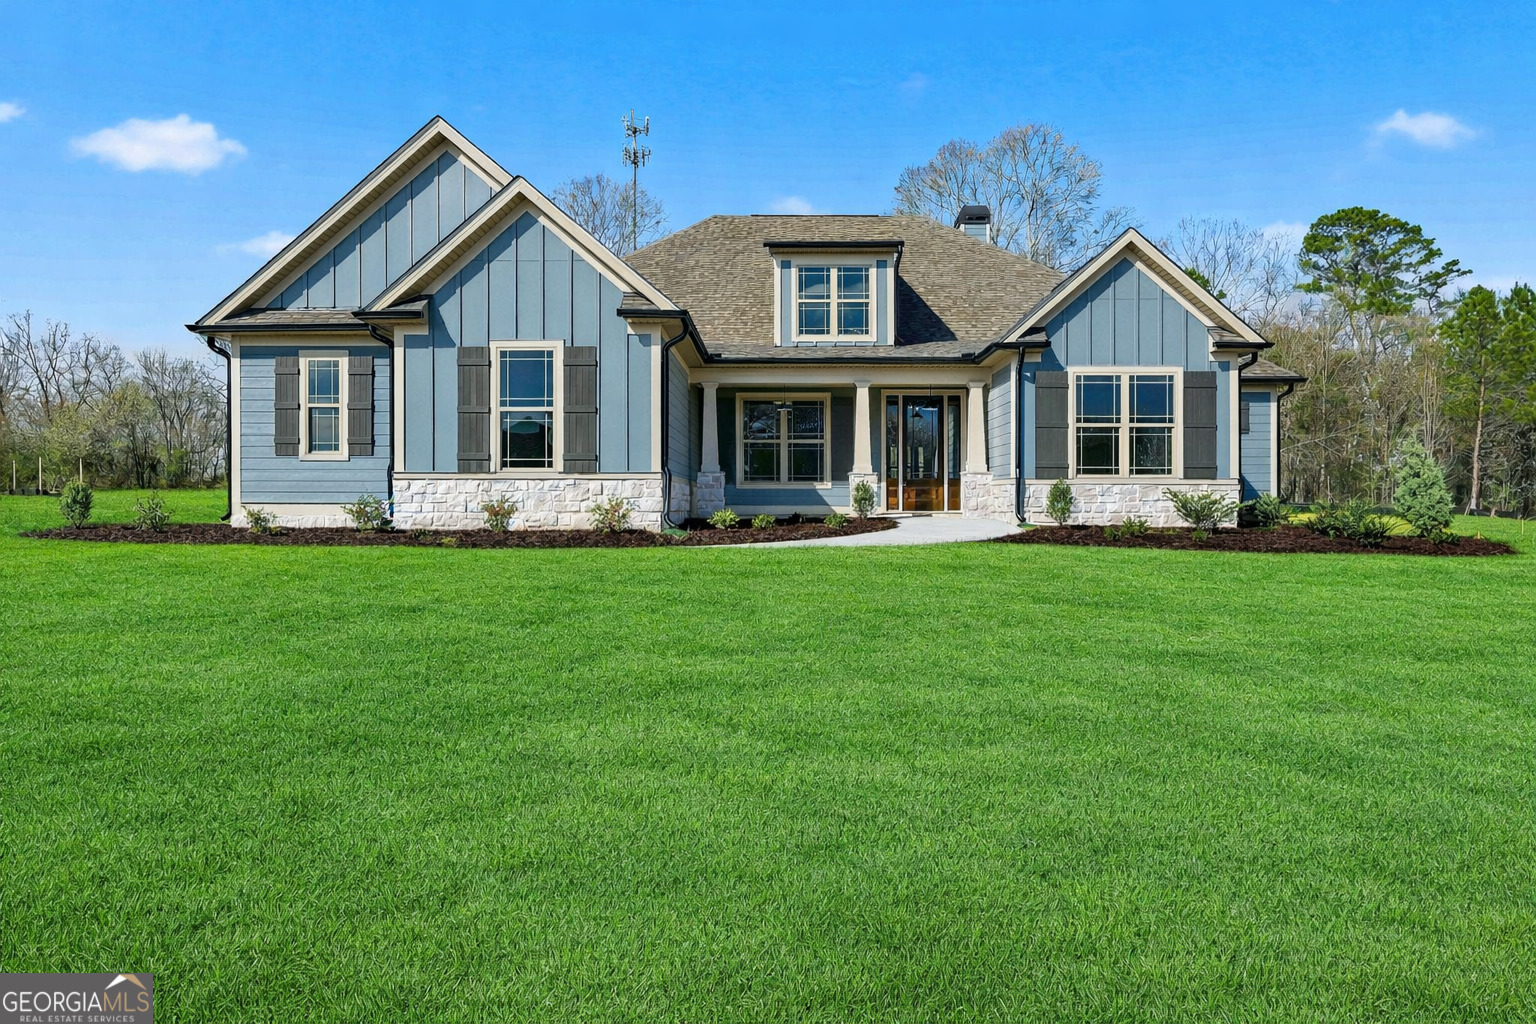
**Seller is offering $5,000 in Builder Bucks- can be used to reduce the sales price, towards closing costs or apply towards seller approved upgrades.** Welcome to the *Rivermist * plan by New Leaf Homes - a beautifully designed 4-bedroom, 3-bath ranch with 2667 sq ft of living space built on 1.16 acre in Whitewater High School district. This open-concept home offers a spacious primary suite, a guest room with private bath, and designer finishes throughout. The family room features a 42" wood-burning fireplace with a cedar mantel and stone surround. Enjoy 9' ceilings on the main floor, engineered hardwood in common areas, and plush carpet in bedrooms. The chef-style kitchen includes painted designer cabinets with decorative hood, quartz countertops, tiled backsplash, and stainless steel appliances - including a 36" electric cooktop, built-in wall oven with convection & air fry, microwave, and dishwasher. Added touches like a double trash pullout and undermount sink with disposal offer everyday convenience. The primary suite is filled with natural light and connects to a luxury bath featuring dual entrances into a large tiled shower with frameless glass doors, designer finishes, and a spacious his-and-her closet with direct access to the laundry room. All bathrooms feature quartz countertops, designer cabinetry, and tile flooring. One secondary bedroom has an en suite bath, and the other full bath includes a tiled tub with niche. Exterior highlights include a covered back patio, professionally landscaped yard with irrigation, and a 2-car garage with 8' tall doors - perfect for trucks or SUVs. Additional features: 8' interior doors, 6" baseboards, Sherwin-Williams designer paint, Schlage lever hardware, and more. This home offers a blend of elegance, comfort, and everyday functionality.
Overview

Property Status
Sold
Date Sold
August 31, 2026
Lot Size
1.16 Acres
MLS ID
10633352
Property Type
Residential
Year Built
2025

Features & Amenities

Total Area
2,667 Sq.Ft.
Neighborhood
Fayetteville
Architecture Styles
Craftsman, Ranch, Traditional
Stories
1
Water Source
Public
Utilities
Electricity Available, High Speed Internet, Phone Available, Underground Utilities, Water Available
Roof
Composition
Lot Features
Level
Parking
Garage, Storage, Attached, Parking Pad, Kitchen Level, Garage Door Opener
Heat Type
Electric, Heat Pump
Air Conditioning
Central Air
Laundry Room
Mud Room, Other
Fireplace
Family Room
Appliances
Convection Oven, Cooktop, Dishwasher, Disposal, Electric Water Heater, Microwave, Stainless Steel Appliance(s)
Other Interior Features
Double Vanity, High Ceilings, Master On Main Level, Separate Shower, Soaking Tub, Split Bedroom Plan, Tile Bath, Walk-In Closet(s)
Sewer
Septic Tank
Substructure
Slab
Security Features
Carbon Monoxide Detector(s), Smoke Detector(s)
Elementary School
Inman
Middle School
Whitewater
High School
Whitewater
Sales Price
$621,000
Real Estate Tax
$5,000/yr
HOA
$300/yr

Downloads

155 Paislee Park Drive # 13

Schedule a Tour

We would love to help you see this beautiful home! As a full-service brokerage, we can help you tour. Please submit an offer, and answer questions about the buying process.

Thank you

for your interest in 155 Paislee Park Drive # 13, Fayetteville, GA 30215

155 Paislee Park Drive # 13
Navigate
Fayetteville

Explore Fayetteville

35.0524° N, 78.8784° W

read more

I'm Interested In

155 Paislee Park Drive # 13

or
  • CallJoseph Carbone

    License #367937

    (404) 556-1004
  • Featured Properties

    • 170 St Gabriel Way For Sale

      $889,000

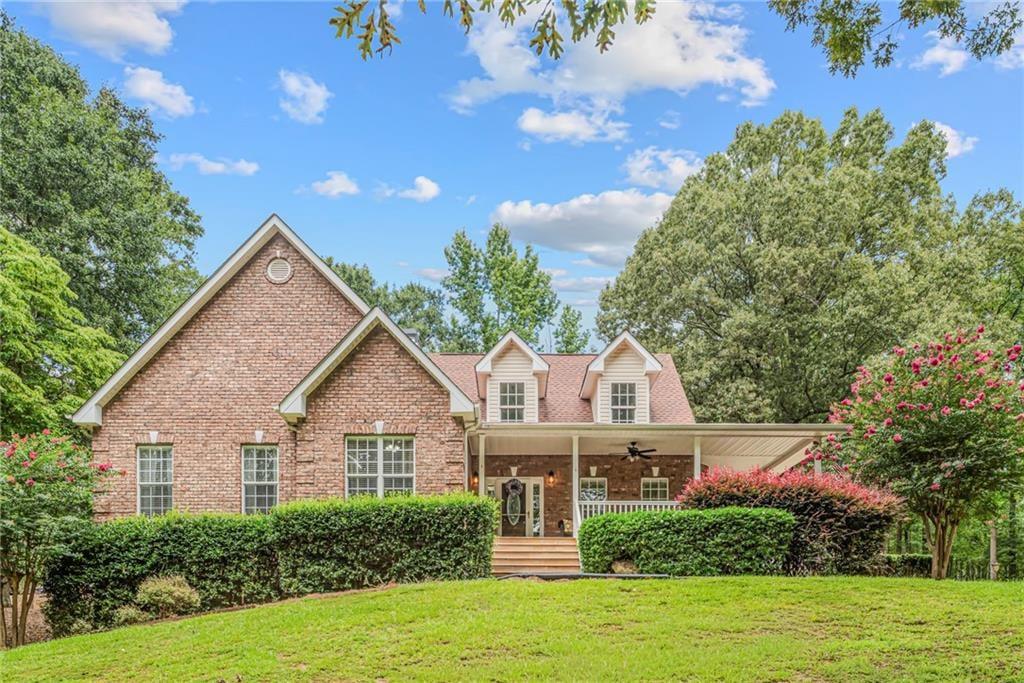
      170 St Gabriel Way, Fayetteville, GA 30215

      • 6 Beds
      • 3 Baths
      • 4,240 Sq.Ft.
    • 120 Ilene Drive For Sale

      $615,000

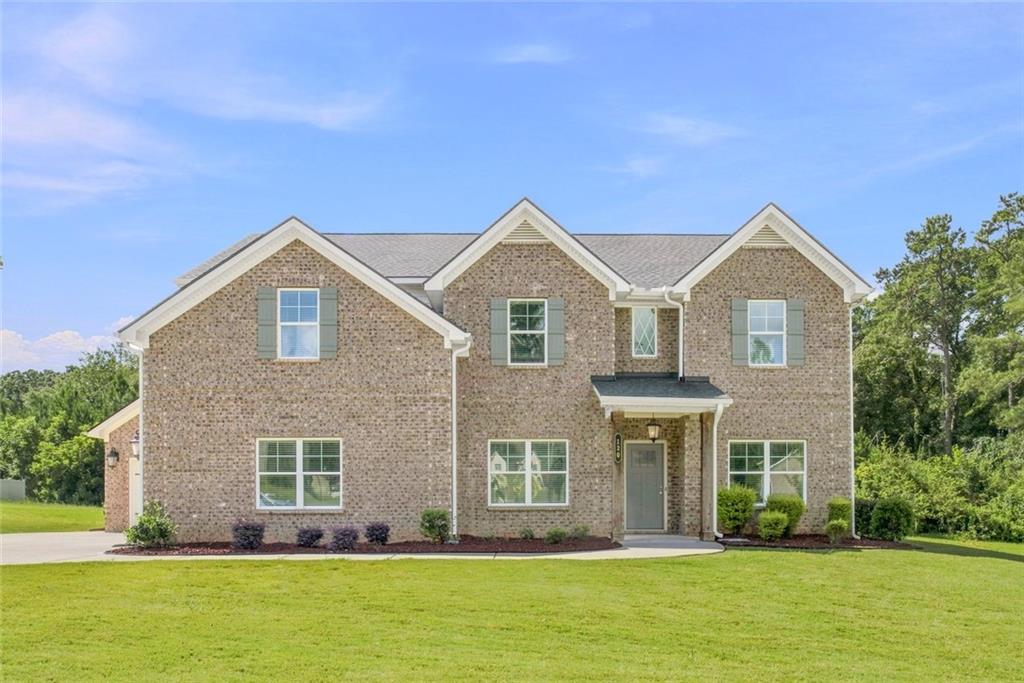
      120 Ilene Drive, Fayetteville, GA 30214

      • 5 Beds
      • 3 Baths
      • 3,374 Sq.Ft.
    • 155 Lucky Leaf Place For Sale

      $550,000

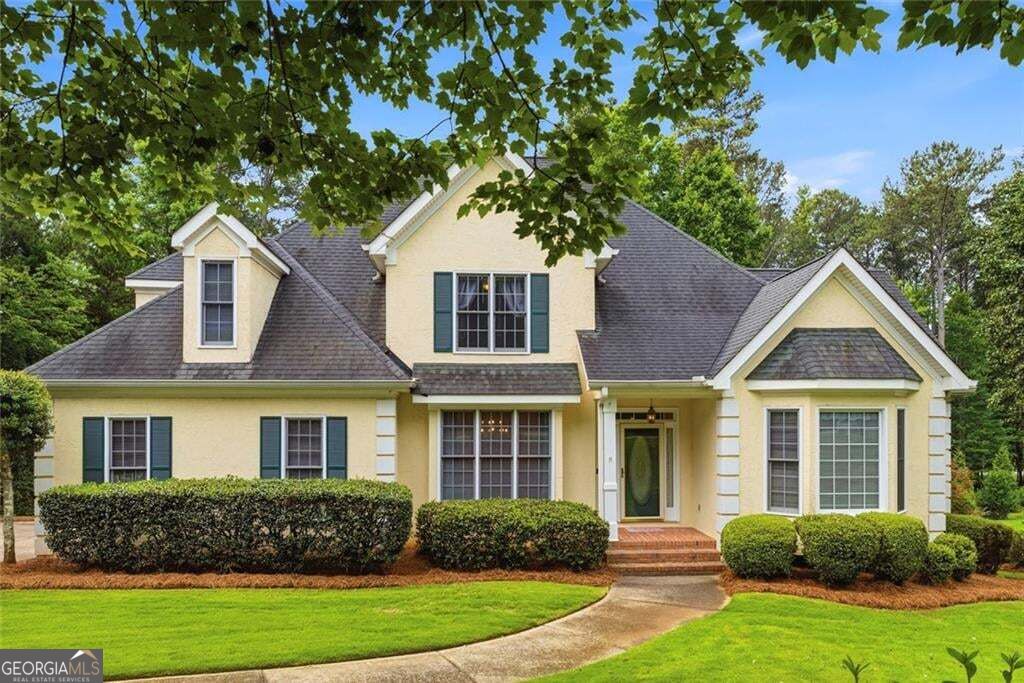
      155 Lucky Leaf Place, Fayetteville, GA 30214

      • 6 Beds
      • 4 Baths
      • 4,903 Sq.Ft.
    View All

    Follow Us On Instagram