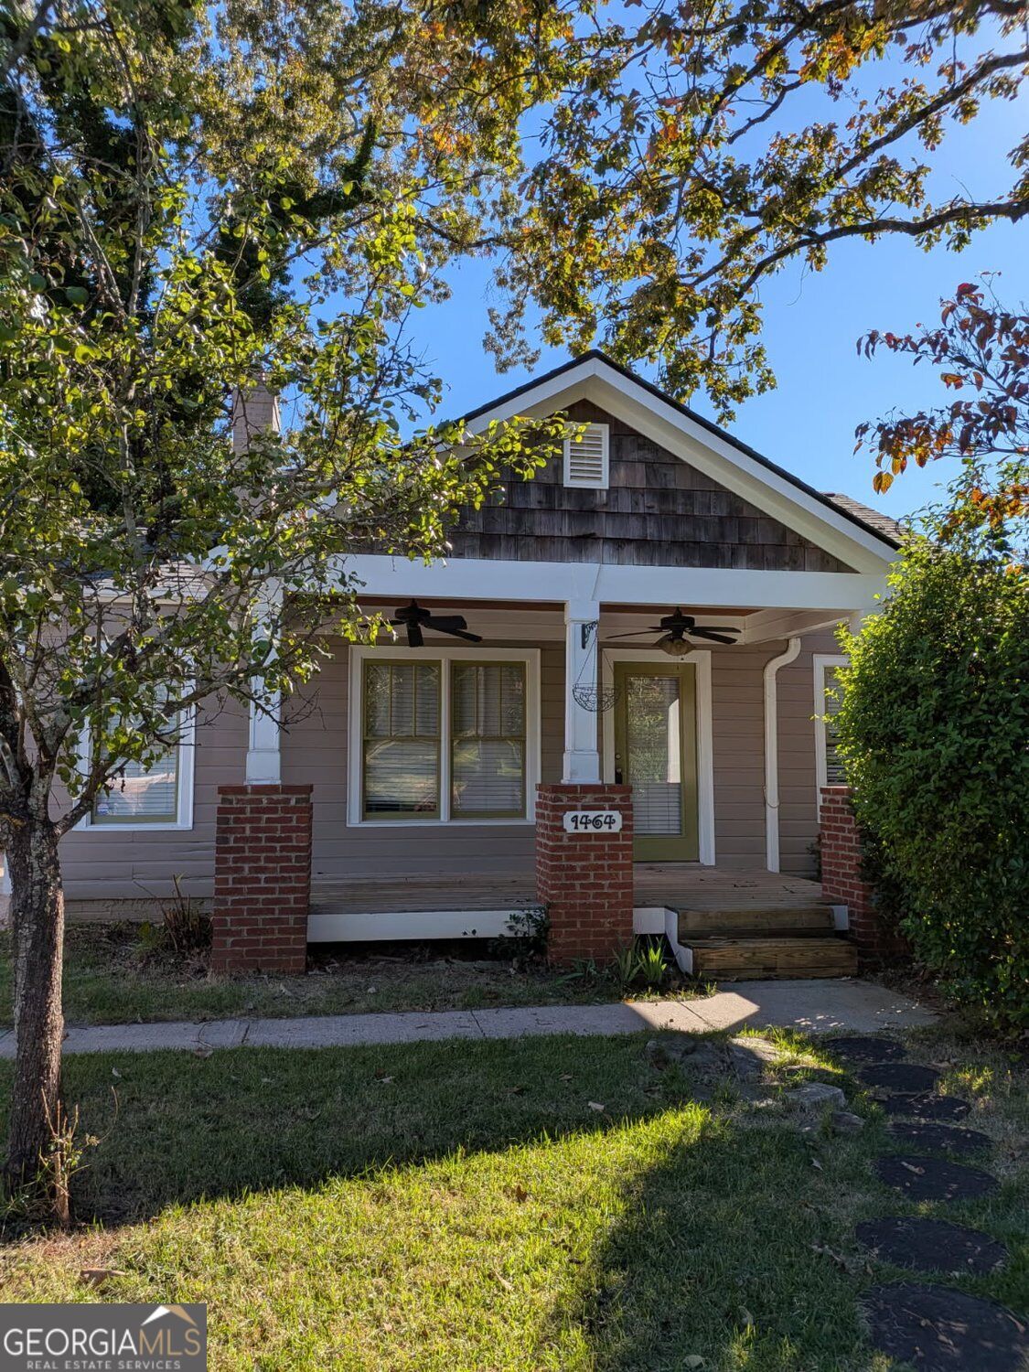
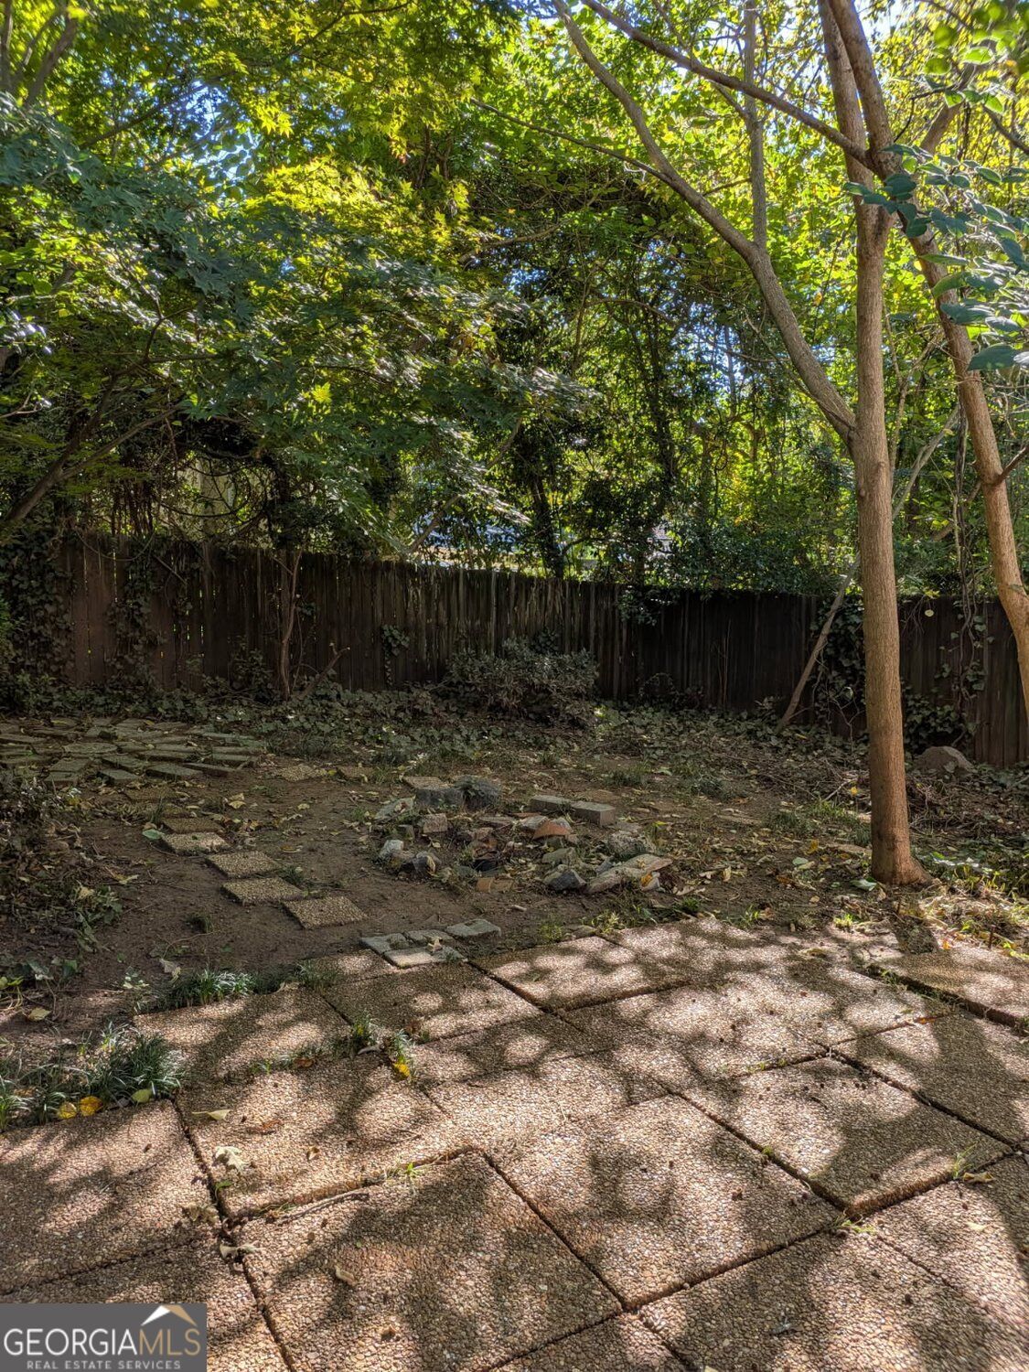
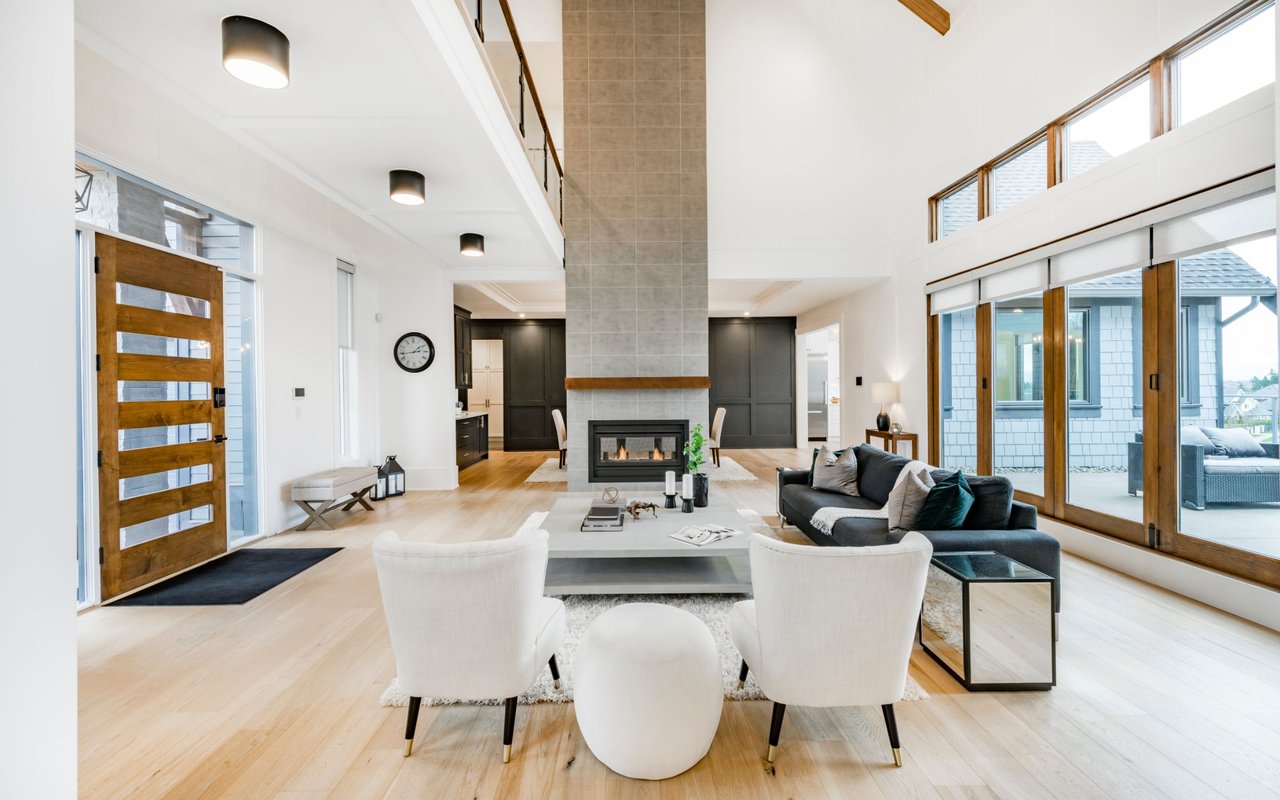
Step into this "cute as a button" bungalow that perfectly balances classic charm with modern updates. Before you even cross the threshold, the large, newer front covered porch welcomes you, offering an expansive spot to relax and enjoy the fresh air. Whether you are looking for a primary residence or a savvy investment as a rental property, this 3-bedroom, 2-bathroom home is ready to impress. A newer roof provides immediate peace of mind, while the interior shines with beautiful hardwood floors and a thoughtfully designed open floor plan. The heart of the home is the warm living room, centered around a cozy fireplace. Just off the entrance, a versatile flex room sits behind elegant French doors; complete with a closet, it offers the perfect layout for a home office, creative studio, or additional sleeping quarters. On the opposite side of the home, you'll find an impressively spacious laundry room that makes chores a breeze. The flow continues seamlessly into the dining area and a contemporary kitchen featuring modern light wood cabinetry and a full suite of stainless steel appliances that stay with the home. The primary suite is tucked away at the rear for privacy, complemented by an additional bedroom and a well-appointed hall bathroom. Sunlight pours into the lovely sunroom located just off the kitchen-a perfect spot for morning coffee or a quiet reading nook. Outside, the fenced backyard is an entertainer's dream for in-town living, featuring a dedicated firepit area for crisp evenings under the stars. While the exterior siding needs a little bit of love in certain places, the interior is entirely move-in ready and waiting for its next chapter. Don't miss your chance to see this gem! Conveniently close to the highways, public transportation, shopping, and more.