Leave a Message

Thank you for your message. We will be in touch with you shortly.

Explore Our Properties

Property Description

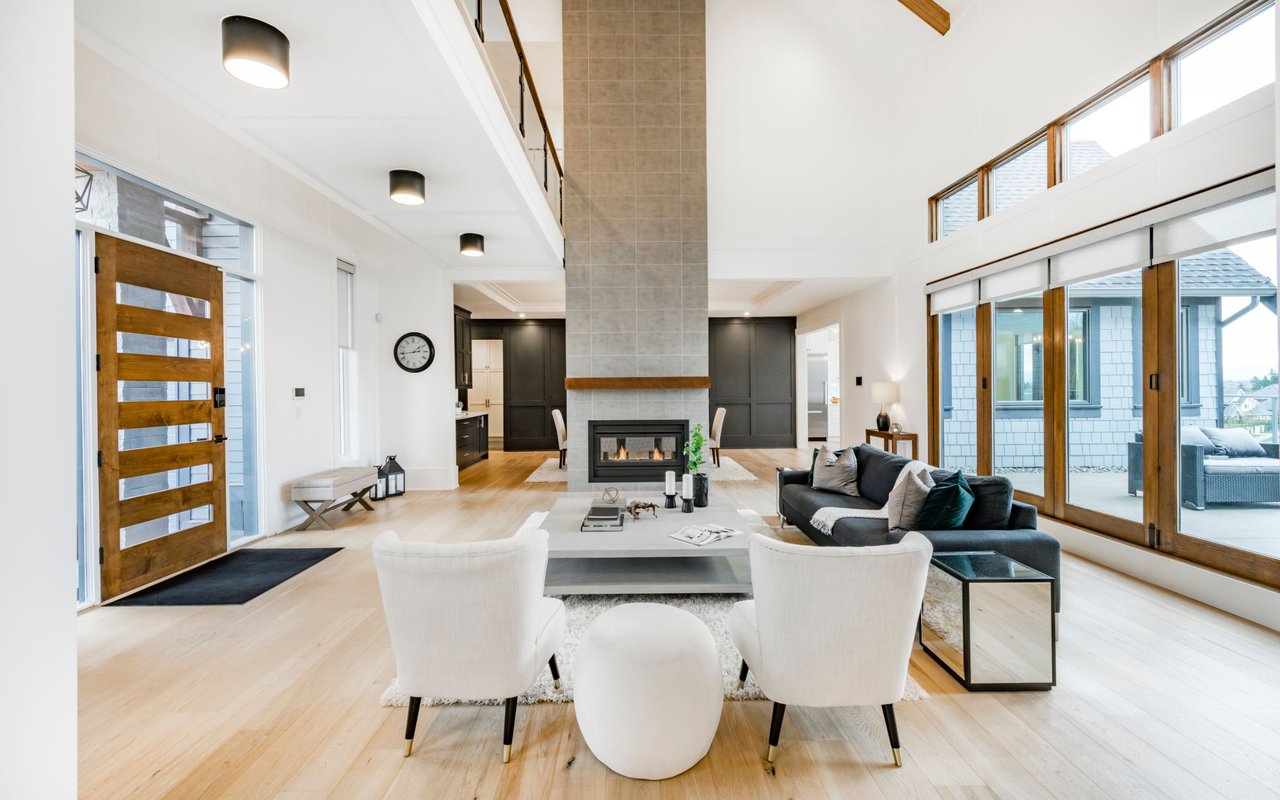
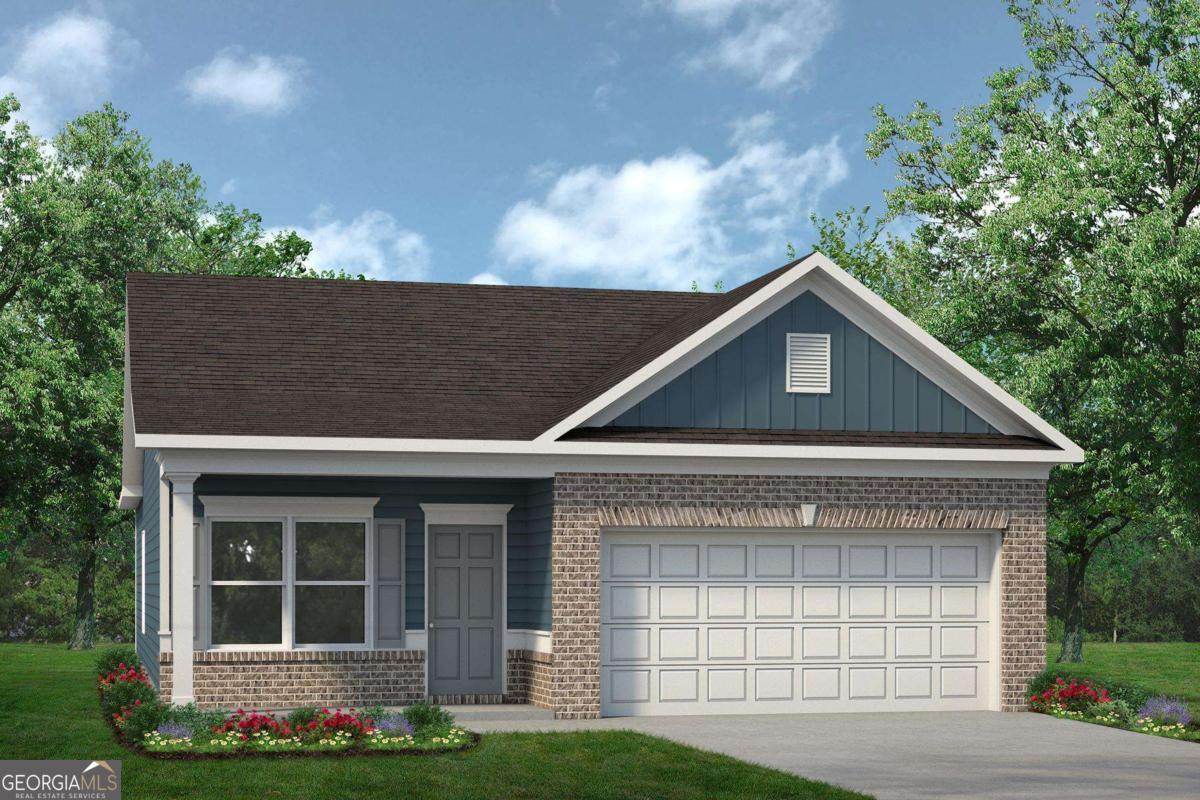
Move in Ready August 2026! The Piedmont plan by Smith Douglas Homes in the new community Trellis Park. Welcome to this beautifully designed ranch-style home offering modern finishes and easy single-level living. Just off the foyer, a separate living room provides flexible space for a home office, sitting area, or additional entertaining room. Luxury vinyl plank flooring flows throughout the main living areas, while large windows bring in abundant natural light. The well-appointed kitchen features upgraded cabinetry, granite countertops, a spacious center island, and stylish pendant lighting, opening to the family room with a cozy electric fireplace. Step outside to the rear patio, perfect for outdoor entertaining, morning coffee, or relaxing at the end of the day. The private Owner's Suite offers a tray ceiling, large walk-in closet, and ensuite bath with dual vanities. Thoughtfully designed with style, comfort, and versatile living spaces, this home is ready to fit a variety of lifestyles. Our decorated Model Home and Sales Center is now open daily Mon, Tues, Thurs, Fri, Sat (10am-6pm); Wednesday (12pm-6pm); Sunday (12pm-6pm). Visit today!
Overview

Property Status
Sold
Date Sold
September 10, 2026
MLS ID
10800415
Property Type
Residential
Year Built
2026

Features & Amenities

Total Area
1,501 Sq.Ft.
Architecture Styles
Brick Front, Ranch, Traditional
Stories
1
Water Source
Public
Utilities
Cable Available, Electricity Available, High Speed Internet, Phone Available, Sewer Available, Underground Utilities, Water Available
Roof
Composition
Lot Features
None
Parking
Guest, Garage, Attached, Garage Door Opener
Heat Type
Central, Electric
Air Conditioning
Ceiling Fan(s), Central Air, Electric
Laundry Room
In Hall
Fireplace
Family Room
Appliances
Dishwasher, Electric Water Heater, Microwave, Range, Stainless Steel Appliance(s)
Other Interior Features
Double Vanity, High Ceilings, Master On Main Level, Tray Ceiling(s), Walk-In Closet(s)
Sewer
Public Sewer
Substructure
Slab
Elementary School
Kemp
Middle School
Eddie White
High School
Lovejoy
Sales Price
$321,220
HOA
$610/yr

Downloads

1405 Trellis Court LOT 13

Schedule a Tour

We would love to help you see this beautiful home! As a full-service brokerage, we can help you tour. Please submit an offer, and answer questions about the buying process.

Thank you

for your interest in 1405 Trellis Court LOT 13, Hampton, GA 30228

1405 Trellis Court LOT 13
Navigate

I'm Interested In

1405 Trellis Court LOT 13

or
  • CallJoseph Carbone

    License #367937

    (404) 556-1004
  • Follow Us On Instagram