Leave a Message

Thank you for your message. We will be in touch with you shortly.

Explore Our Properties

Property Description

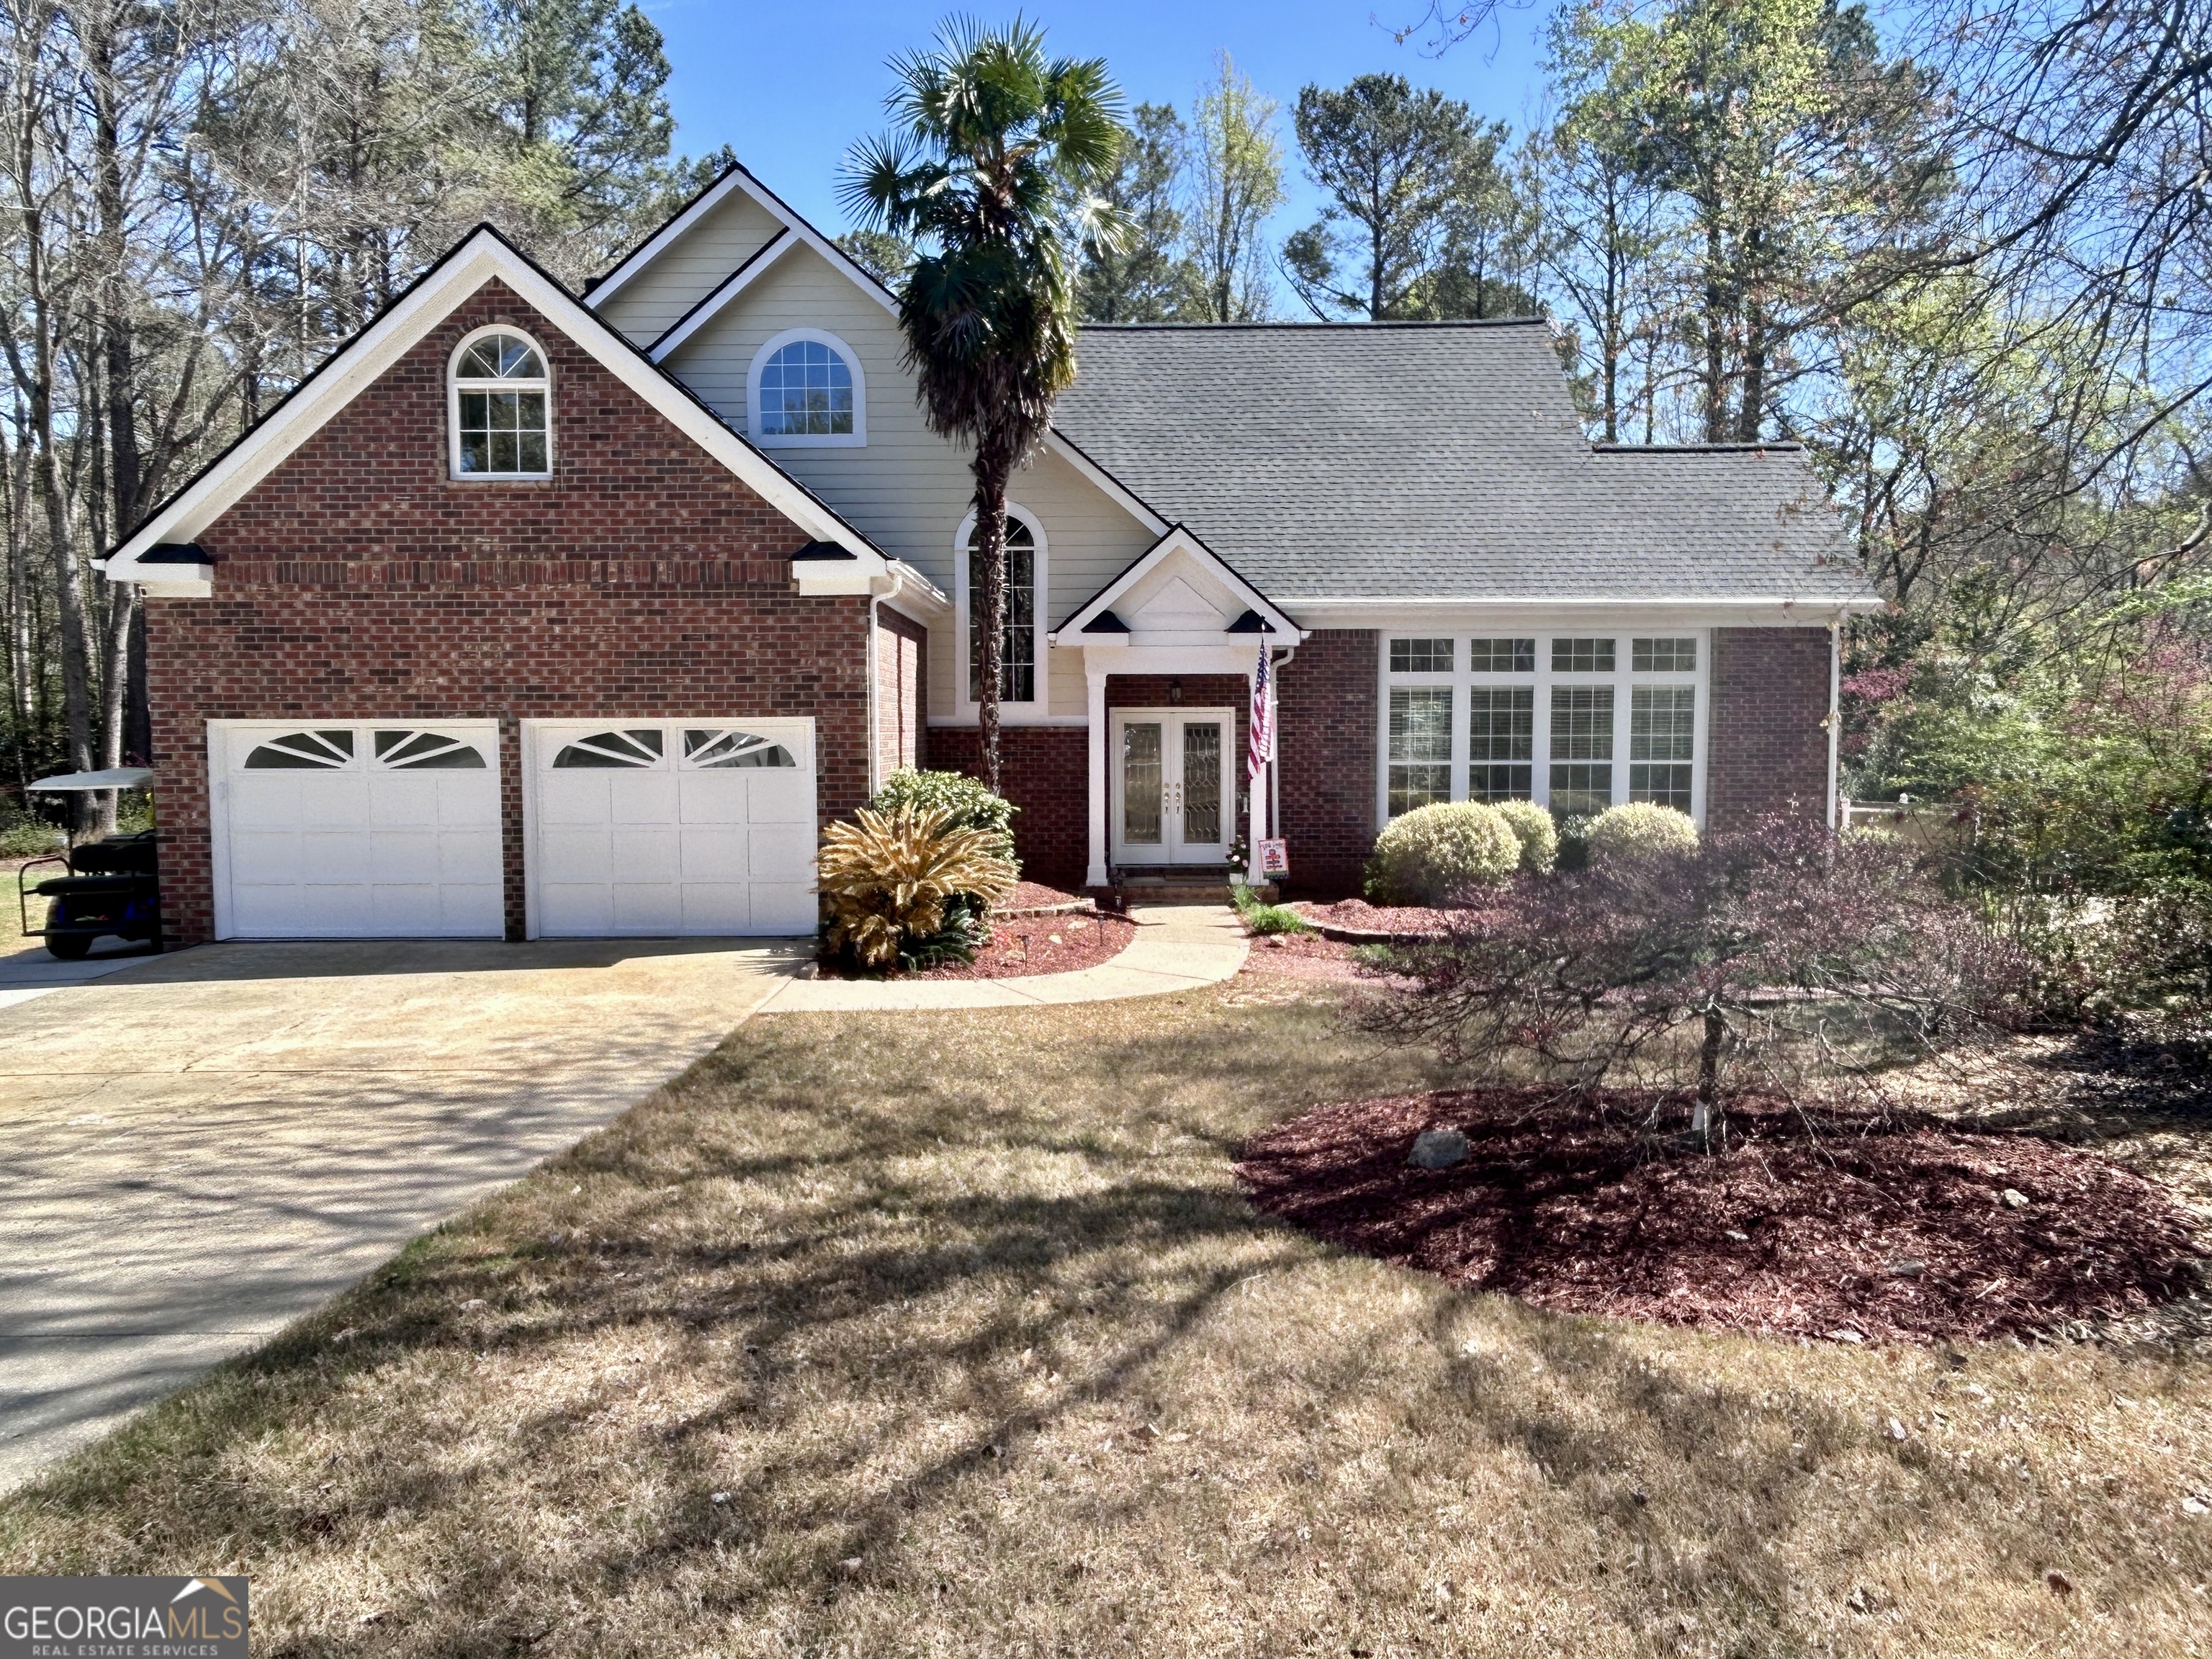
This beautifully maintained brick home offers an inviting open floor plan designed for both everyday living and effortless entertaining. Featuring 4 bedrooms (including a versatile bonus room) and 2.5 baths, the home showcases hardwood floors throughout and a brand-new roof for added peace of mind. The heart of the home is the spacious kitchen, open to the family room and centered around a stunning stone fireplace. You'll love the large entertaining island, granite countertops, new stainless steel appliances, and a bright breakfast room filled with natural light from abundant windows. Step into elegance with a formal vaulted living room-perfect for a piano or sitting area-and a formal dining room highlighted by soaring ceilings and dramatic columns. Upstairs, the oversized primary suite provides a true retreat with a luxurious en-suite bath featuring a soaking tub, separate shower, and an expansive double vanity. Two additional generously sized bedrooms share an updated hall bath, while the bonus room offers flexibility as a fourth bedroom, office, or media space. Outdoor living is just as impressive. A spacious deck overlooks a private, greenbelt backyard oasis complete with a gorgeous pool, fire pit, gazebo, and hot tub-perfect for relaxing or entertaining. The property also features extensive landscaping, enhancing its curb appeal and tranquility. Additional highlights include a 2-car garage, no HOA, and a prime location within walking distance to Starr's Mill schools. Over 100 miles of golf cart paths connect everything. This home truly has it all-space, style, and an incredible setting.

Overview

Property Status
Sold
MLS ID
10712265
Property Type
Residential
Year Built
1990

Features & Amenities

Total Area
2,478 Sq.Ft.
Neighborhood
Peachtree City
Architecture Styles
Brick 3 Side, European, Traditional
Stories
2
Water Source
Public
Utilites
Cable Available, High Speed Internet, Sewer Connected, Underground Utilities
Pool
Pool/Spa Combo, In Ground, Salt Water
Roof
Composition
Lot Features
Greenbelt, Level
Parking
Garage, Attached, Garage Door Opener
Heat Type
Central, Forced Air, Natural Gas
Air Conditioning
Central Air, Electric
Laundry Room
In Hall
Fireplace
Gas Log, Gas Starter
Appliances
Dishwasher, Disposal, Gas Water Heater, Microwave, Range
Other Interior Features
Central Vacuum, Double Vanity, High Ceilings, Separate Shower, Soaking Tub, Tile Bath, Tray Ceiling(s), Entrance Foyer, Vaulted Ceiling(s), Walk-In Closet(s)
Sewer
Public Sewer
Substructure
Block
Elementary School
Peeples
Middle School
Rising Starr
High School
Starrs Mill
Sales Price
$650,000
Real Estate Tax
$6,386/yr

Downloads

135 Kenton Place

Schedule a Tour

We would love to help you see this beautiful home! As a full-service brokerage, we can help you tour. Please submit an offer, and answer questions about the buying process.

Thank you

for your interest in 135 Kenton Place, Peachtree City, GA 30269

135 Kenton Place
Navigate
Peachtree City

Explore Peachtree City

33.4014° N, 84.5817° W

read more
135 Kenton Place
explore in 3d

I'm Interested In

135 Kenton Place

or
  • CallJoseph Carbone

    License #367937

    (404) 556-1004
  • Featured Properties

    • 515 Palmer Avenue Pending

      $799,000

      515 Palmer Avenue, Peachtree City, GA 30269

      • 5 Beds
      • 5 Baths
      • 3,658 Sq.Ft.
    View All

    Follow Us On Instagram