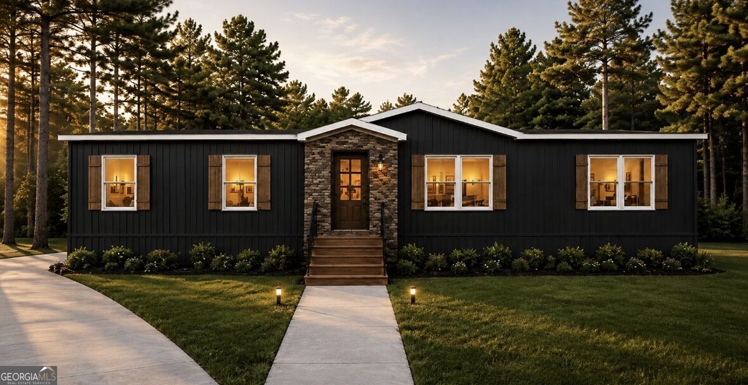
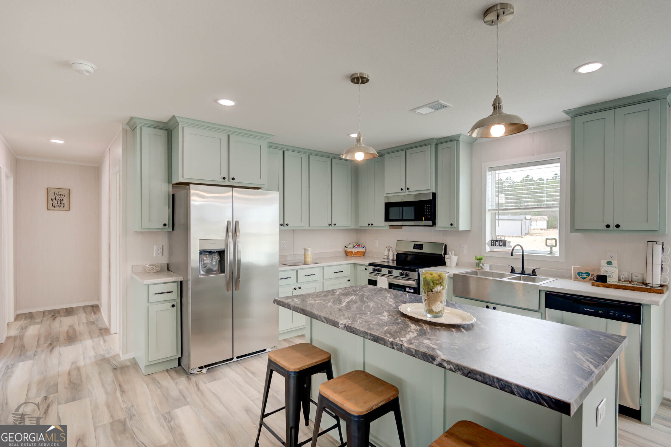
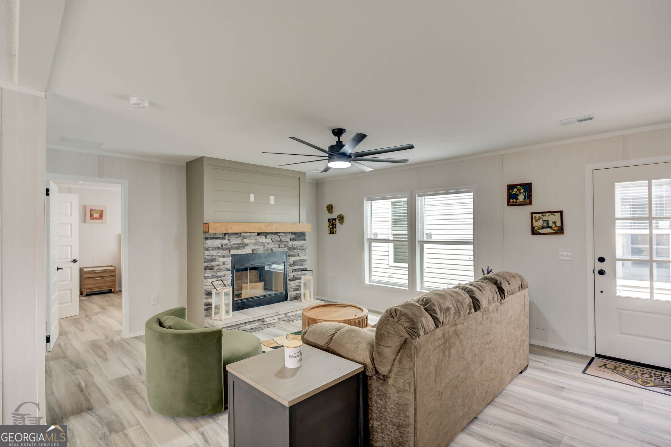
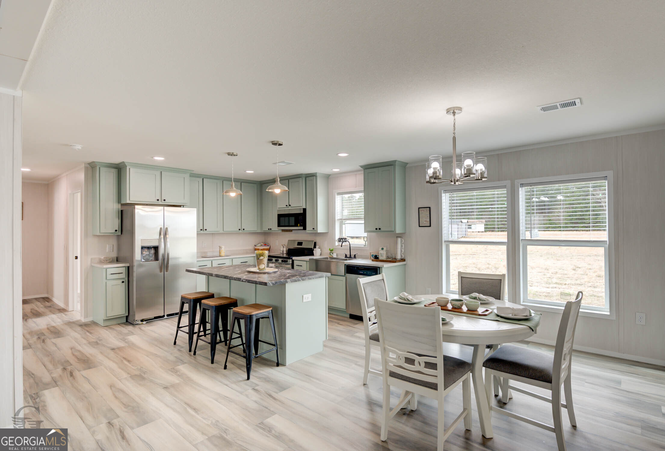
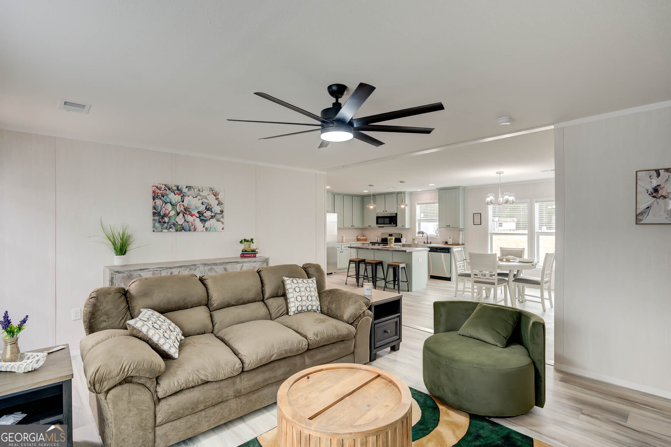
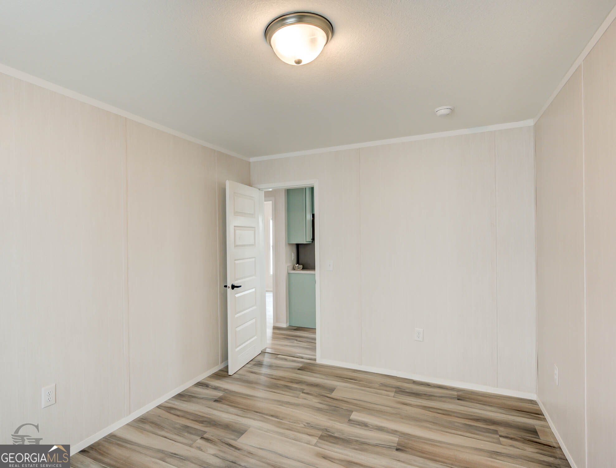
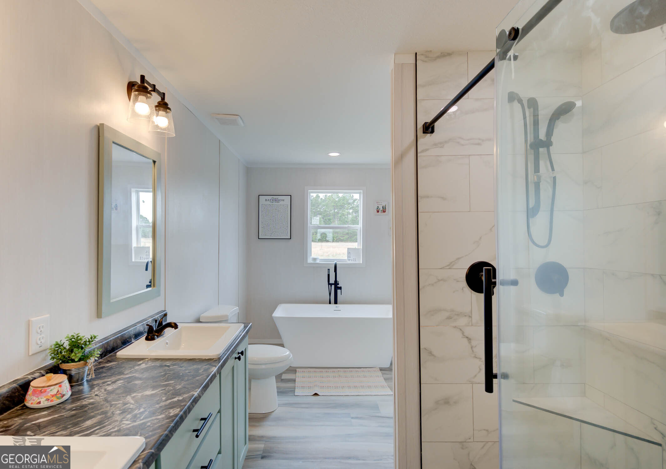
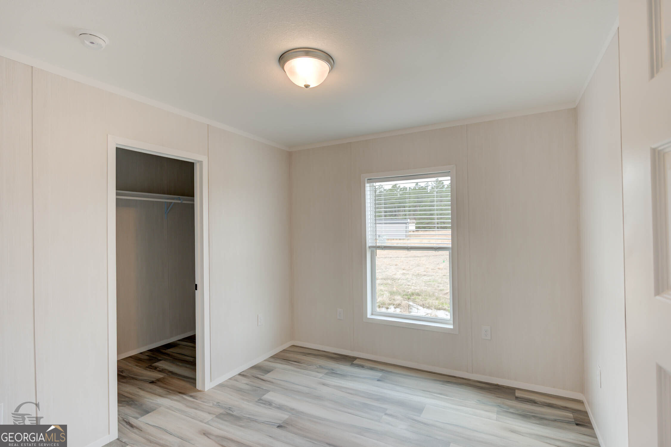
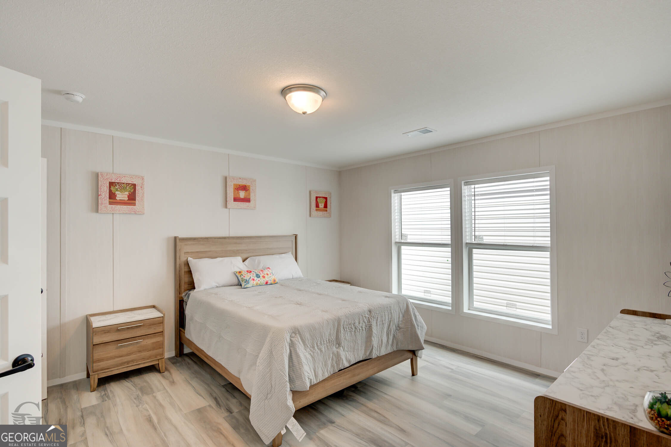
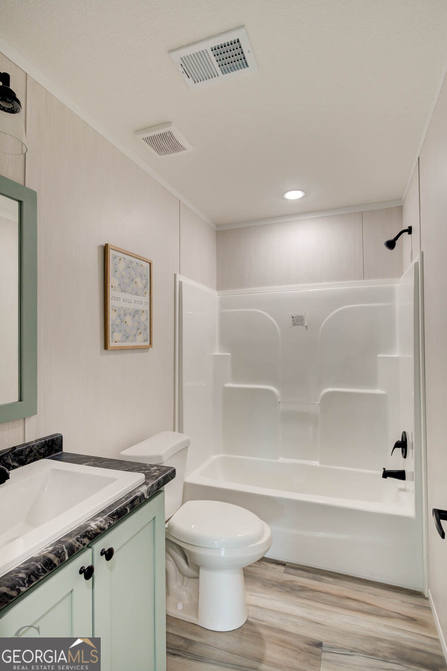
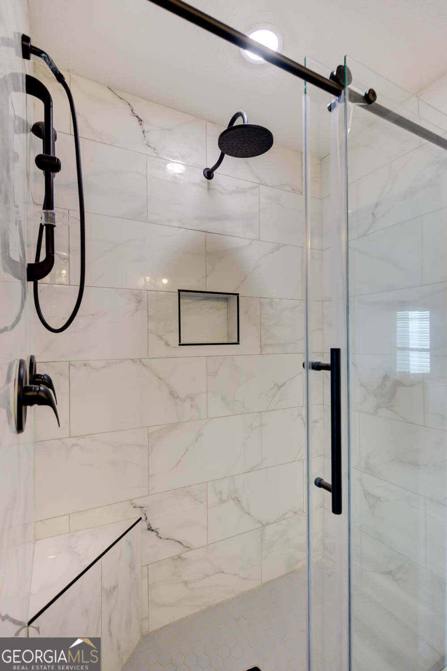
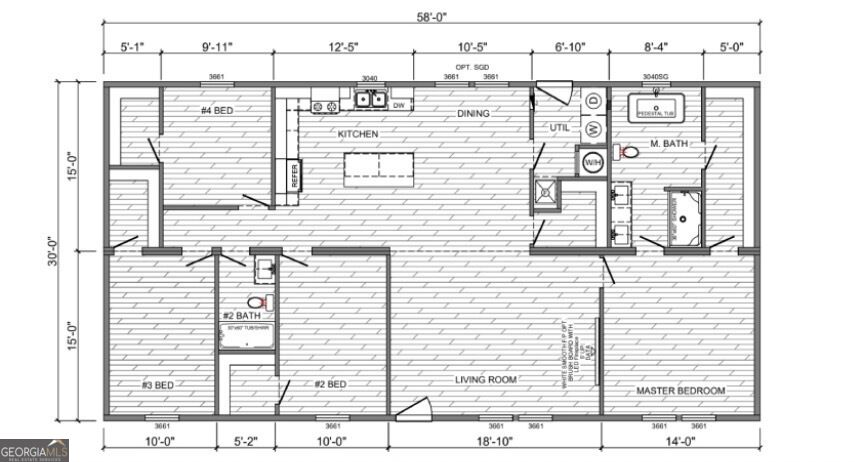
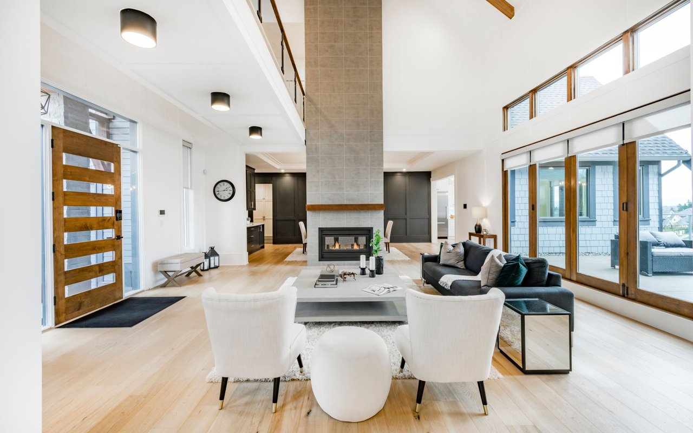
Welcome to your dream home a spacious 4-bedroom, 2-bath modular residence designed with both elegance and practicality in mind. With an open layout spanning nearly 1,740 sq. ft., this home offers the perfect balance of comfort and style. You can choose your own features and model if this one doesn't suit you, so the final price may vary depending on the selections and upgrades you choose. Step inside to a bright living room that flows seamlessly into the dining area and a chef-inspired kitchen. Featuring mint-green cabinetry, stainless steel appliances, a large marble island, and pendant lighting, the kitchen is the heart of the home, ideal for family meals and entertaining. The master suite is a private retreat with a luxurious bath that includes a freestanding tub, glass-enclosed shower, double vanity, and modern finishes. Three additional bedrooms provide flexibility for family, guests, or a home office, while the second bath ensures convenience for all. Additional highlights include: A utility room with washer/dryer connections; energy-efficient construction for low-maintenance living; and a welcoming exterior with rustic-modern design and a landscaped yard. Contemporary interiors with abundant natural light This home isn't just a place to live it's a lifestyle upgrade. Perfect for families, professionals, or anyone seeking modern comfort in a serene setting. Don't miss the opportunity to own this beautifully designed modular home. Schedule your showing today and experience the perfect blend of style, function, and affordability. Just one minute from Sinclair Marina so come enjoy lake living so close to Lake Sinclair! Bring your builder or use ours and move in within about 3 months.