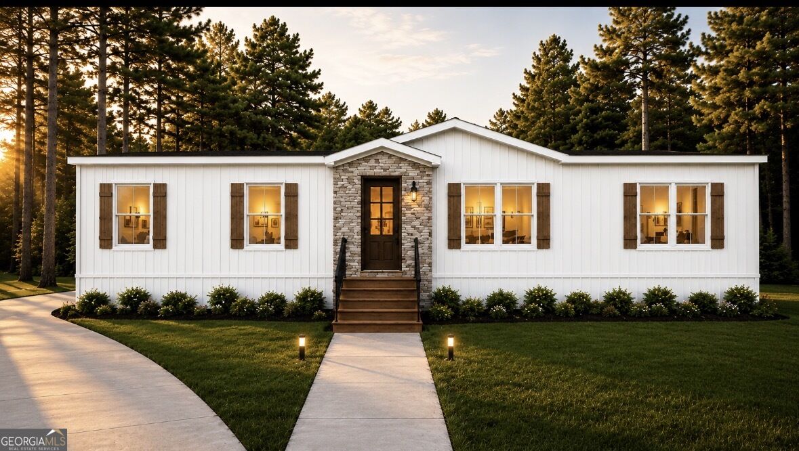
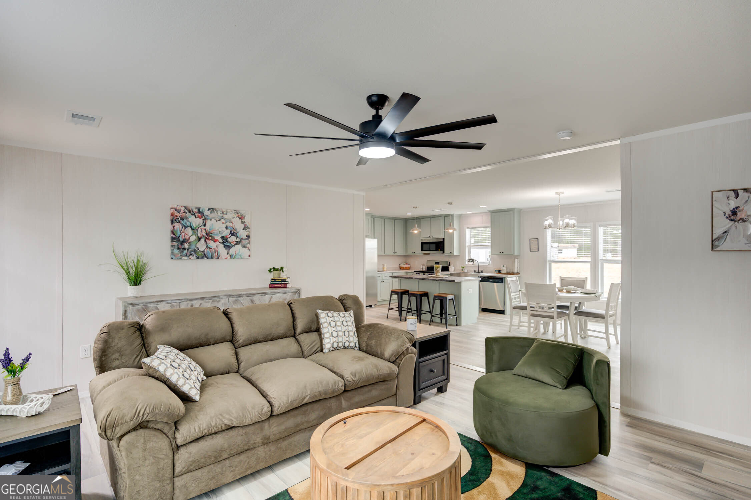
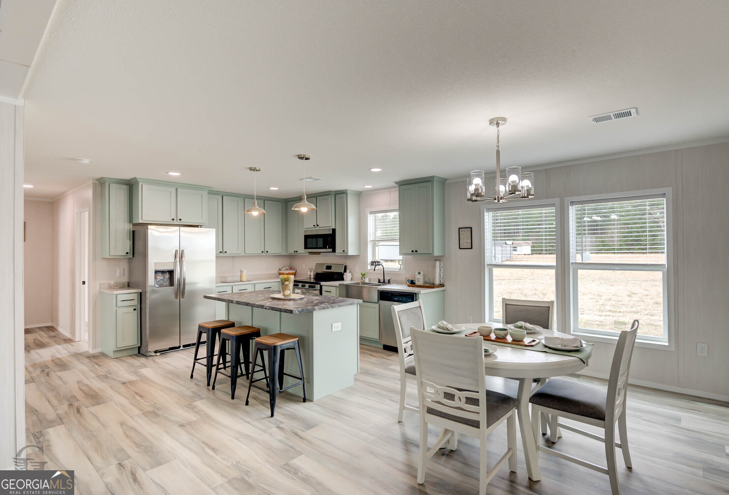
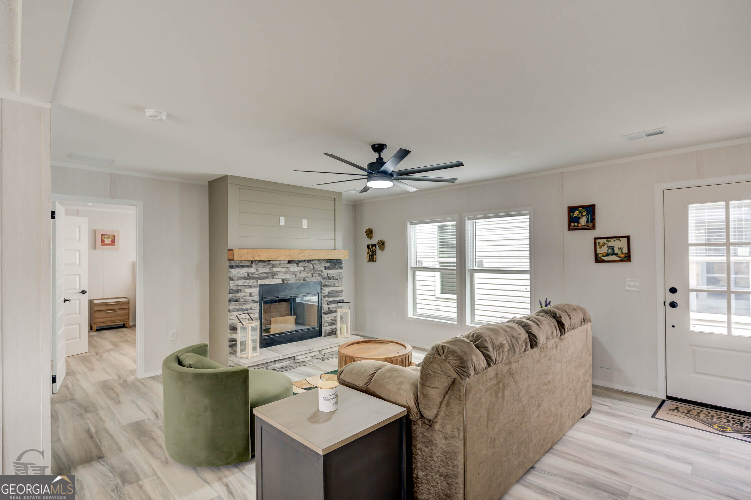
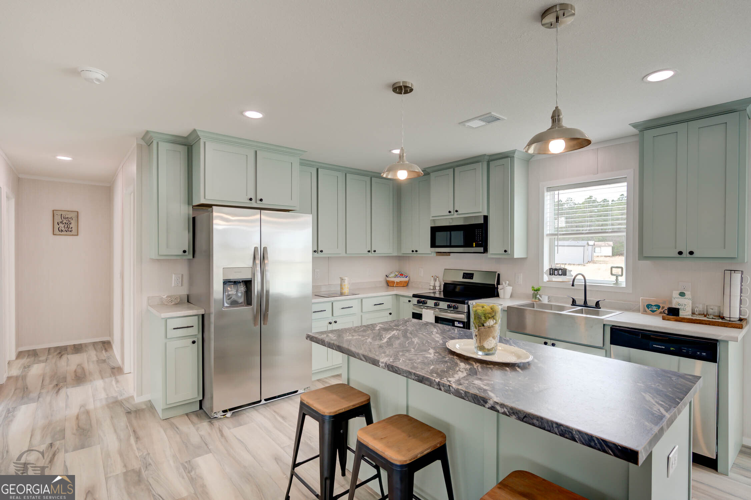
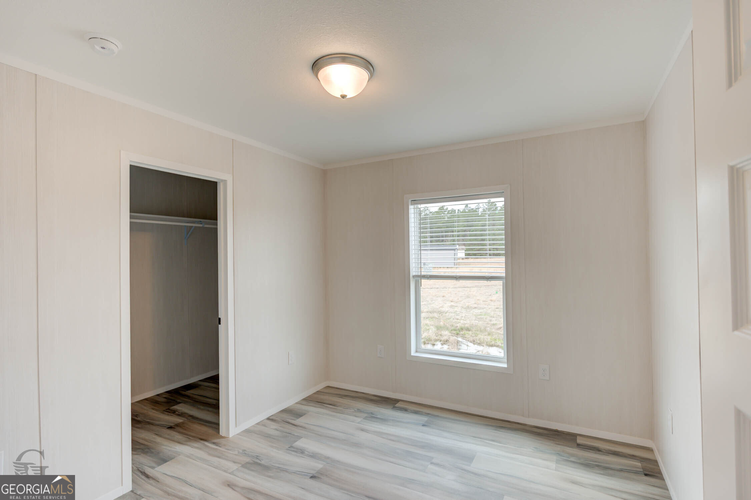
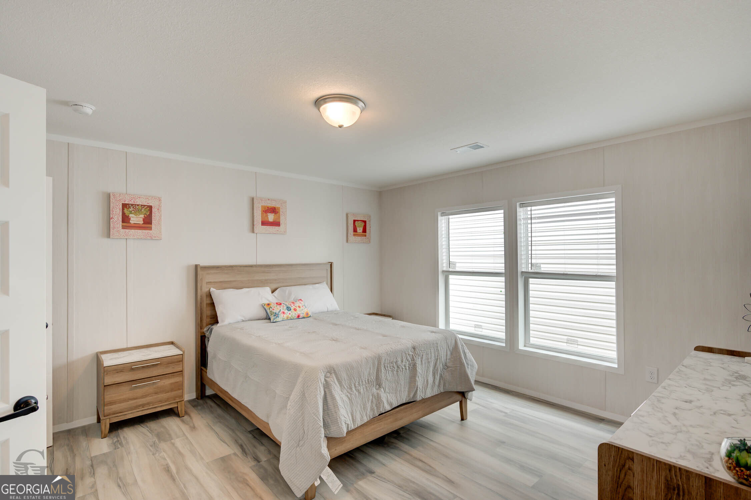
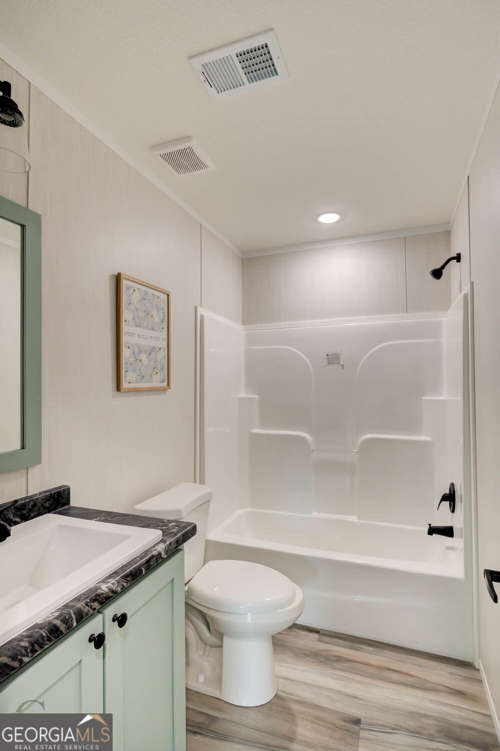
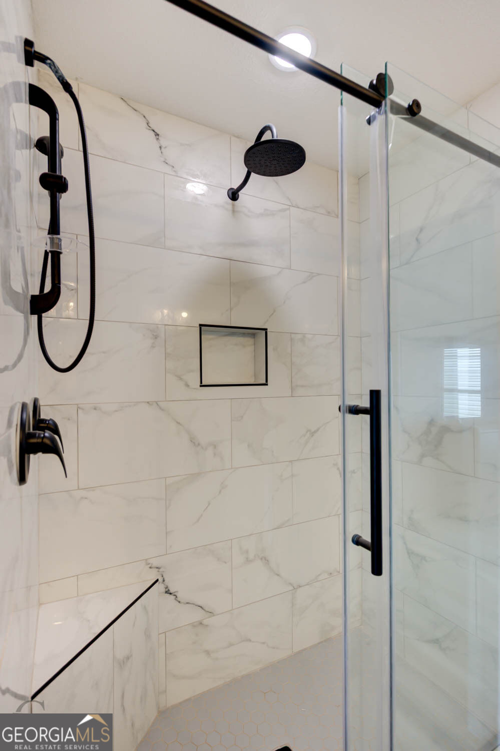
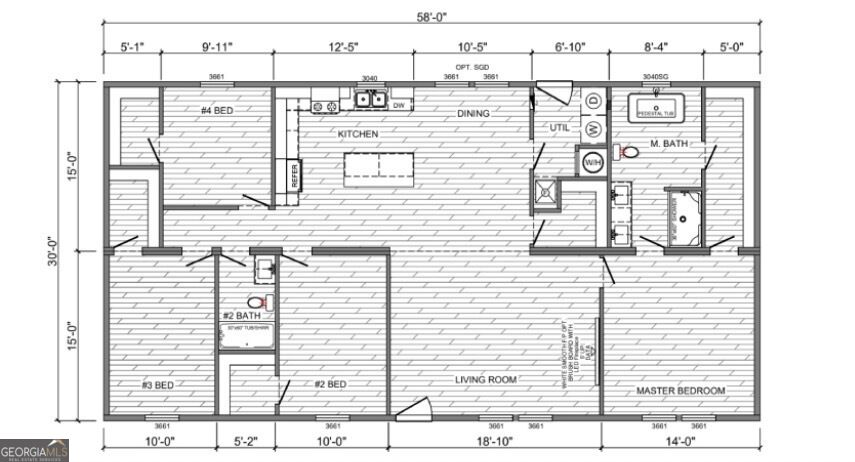
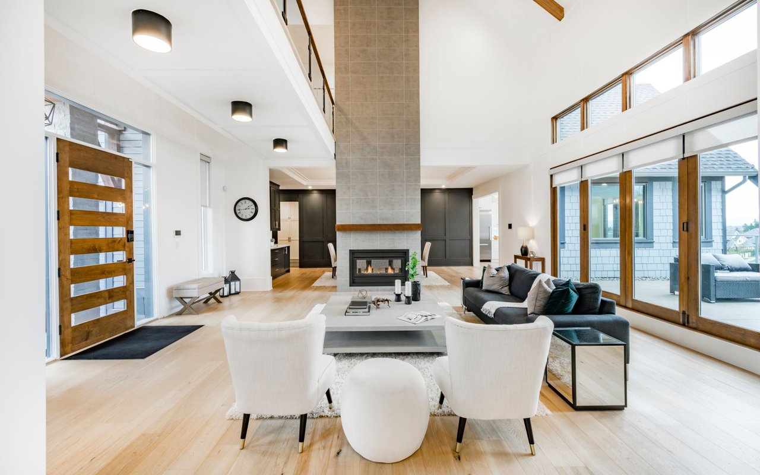
Build your dream home with a spacious 4-bedroom, 2-bath modular residence designed with both elegance and practicality in mind. With an open layout spanning nearly 1,740 sq. ft., this home offers the perfect balance of comfort and style. You can choose your own features and model if this one doesn't suit you, so the final price may vary depending on the selections and upgrades you choose. Step into a bright and welcoming living room that effortlessly connects to the dining area and beautifully designed kitchen, creating an open environment that's perfect for everyday living and entertaining. The kitchen features mint-green cabinetry, stainless steel appliances, a large marble island, and stylish pendant lighting, making it a standout feature and a natural gathering space for family and guests. The primary suite provides a private retreat with a beautifully appointed bathroom featuring a freestanding soaking tub, glass-enclosed shower, double vanity, and modern finishes. Three additional bedrooms offer plenty of flexibility for children, guests, a home office, or a personal space tailored to your needs. The second full bathroom provides added convenience for residents and visitors. Additional highlights include a dedicated utility room with washer and dryer connections, energy-efficient construction designed for comfortable, low-maintenance living, contemporary interior finishes, abundant natural light, and an inviting exterior that combines rustic charm with modern style. This home is more than just a place to live-it's an opportunity to create a lifestyle that reflects your vision. Ideal for families, professionals, or anyone looking for modern comfort, functionality, and style in a welcoming setting. Best of all, you have the flexibility to make the home your own. Select from available models, floor plans, interior finishes, features, and upgrades to create a home that fits your needs and preferences. Pricing will vary based on the model, selections, upgrades, and specifications chosen. Don't miss the opportunity to bring your vision to life with a beautifully designed modular home. Schedule your consultation today and explore the models, options, and possibilities available to you. Just one minute from Sinclair Marina so come enjoy lake living so close to Lake Sinclair! Bring your builder or use ours and move in within about 3 months.