By the Joe Carbone Team
Whitewater Creek has developed a distinct architectural character over the years, blending traditional Southern design elements with more contemporary updates that reflect what today's buyers are looking for. Whether you are touring homes in the area for the first time or have lived in the community for years, understanding the architectural styles present here can help you appreciate what makes Whitewater Creek's housing stock so distinctive.
Architecture often tells a story about a community's growth and the preferences of the buyers who have shaped it over time. In Whitewater Creek, that story includes a strong presence of classic brick exteriors, thoughtful use of covered porches, and layouts designed to take advantage of the area's natural surroundings. These design choices were not arbitrary; they reflect a balance of durability, comfort, and timeless appeal.
In this guide, we will walk you through the architectural styles most commonly found in Whitewater Creek, the materials and details that define them, and how these homes have evolved with more modern updates.
Key Takeaways
- Traditional brick exteriors remain a defining feature throughout Whitewater Creek.
- Covered porches and outdoor living spaces reflect the community's emphasis on connection to the great outdoors.
- Layouts often balance formal living spaces with more open, functional areas.
- Many homes have been updated over time while preserving original architectural character.
- Understanding these styles helps you evaluate a home's design and long-term appeal.
Traditional Brick Exteriors and Their Lasting Appeal
Brick exteriors are one of the most consistent architectural features found throughout Whitewater Creek, and for good reason. Brick offers durability and a classic appearance that has remained popular across generations of homebuyers. Many homes in the community feature full or partial brick facades, often paired with complementary trim and shutters that add visual interest without overwhelming the overall design.
The appeal of brick goes beyond aesthetics. It tends to hold up well over time with minimal maintenance, which is part of why it has remained such a consistent choice in this market. Homes with well-maintained brick exteriors often stand out for their sense of permanence and quality, qualities that continue to resonate with buyers looking for a home built to last.
The appeal of brick goes beyond aesthetics. It tends to hold up well over time with minimal maintenance, which is part of why it has remained such a consistent choice in this market. Homes with well-maintained brick exteriors often stand out for their sense of permanence and quality, qualities that continue to resonate with buyers looking for a home built to last.
Brick Details Commonly Found Throughout the Community
- Full or partial brick facades, often paired with complementary trim.
- Decorative brick detailing around entryways and windows.
- Coordinated shutter colors that complement the brick tone.
- Brick chimneys as a common architectural focal point.
Covered Porches and Outdoor Connection
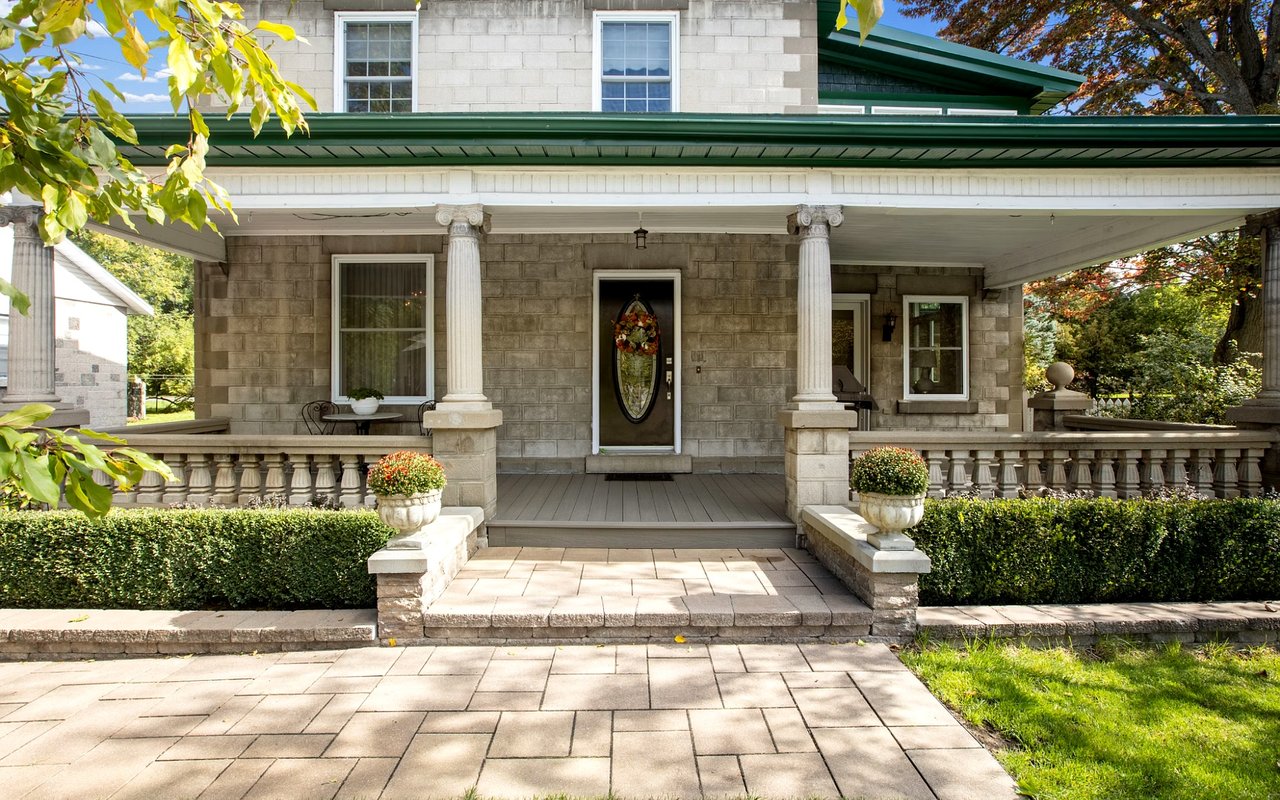
Covered porches play a significant role in the architectural identity of Whitewater Creek, reflecting a broader emphasis on outdoor living that is common throughout the region. Front porches, in particular, serve both a functional and social purpose, providing shaded outdoor space while also contributing to the overall curb appeal of a home.
Many homes extend this outdoor connection further with covered patios or screened porches at the rear of the property, creating additional space for relaxing or entertaining throughout the warmer months. This design approach reflects a broader philosophy found throughout Whitewater Creek's architecture: that outdoor space should feel like a natural extension of the home, rather than an afterthought.
Many homes extend this outdoor connection further with covered patios or screened porches at the rear of the property, creating additional space for relaxing or entertaining throughout the warmer months. This design approach reflects a broader philosophy found throughout Whitewater Creek's architecture: that outdoor space should feel like a natural extension of the home, rather than an afterthought.
Porch and Outdoor Features Commonly Seen
- Covered front porches that extend across some or all of the home's facade.
- Columned entryways that add architectural presence.
- Rear patios or screened porches for additional outdoor living space.
- Railings and trim details that complement the home's overall style.
Layouts That Balance Formal and Functional Space
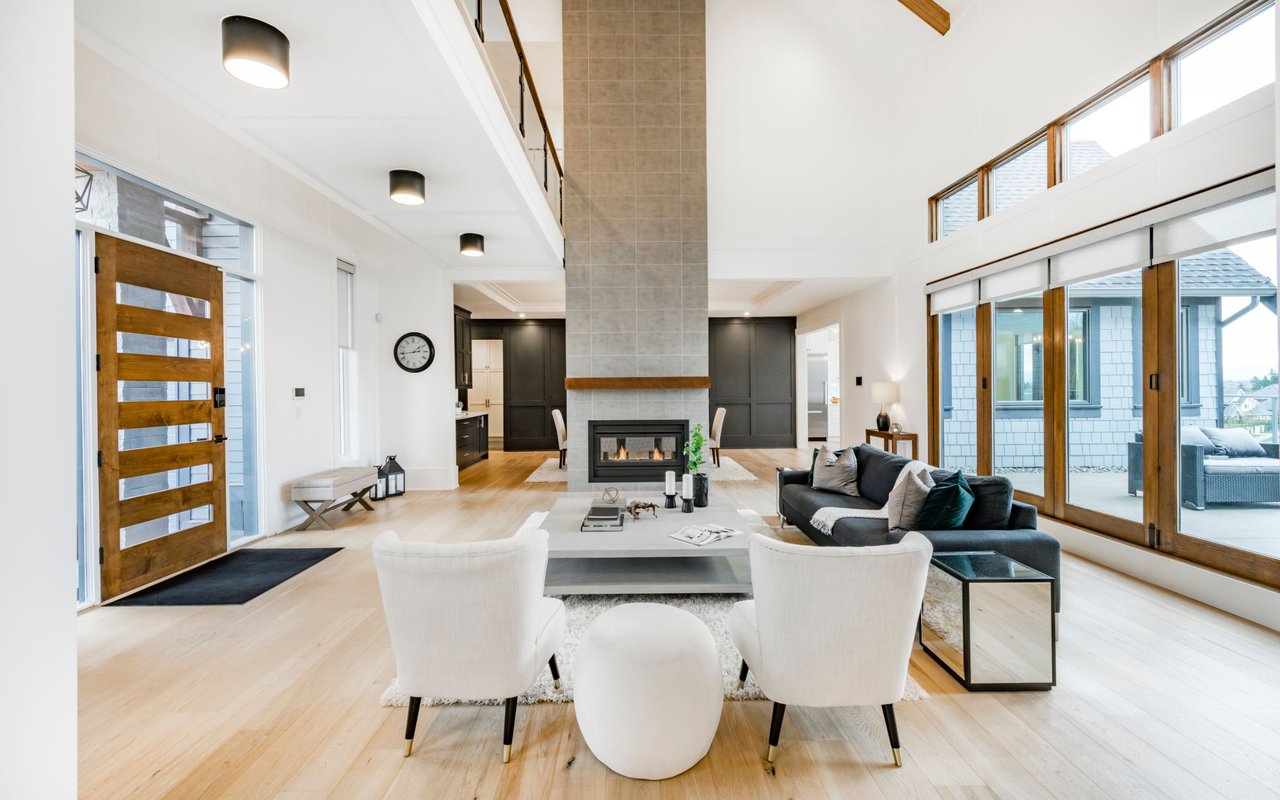
Many homes in Whitewater Creek reflect a layout philosophy that balances more formal living and dining areas with open, functional spaces designed for everyday use. This often means a dedicated formal dining room or sitting area near the entryway, paired with a more open kitchen and a gathering space toward the rear of the home.
This layout approach offers flexibility, allowing homeowners to host more formal gatherings when needed while still enjoying open, casual living space day to day. Many of these homes have also been updated over time to open up sightlines between the kitchen and adjacent living areas, reflecting more current preferences for connected, flowing spaces.
This layout approach offers flexibility, allowing homeowners to host more formal gatherings when needed while still enjoying open, casual living space day to day. Many of these homes have also been updated over time to open up sightlines between the kitchen and adjacent living areas, reflecting more current preferences for connected, flowing spaces.
Layout Features
- A defined entryway leading to formal living or dining spaces.
- Open kitchen and gathering areas toward the rear of the home.
- Updated sightlines connecting the kitchen to adjacent living spaces.
- Functional mudroom or drop zones near garage entries.
How These Homes Have Evolved Over Time
While many of Whitewater Creek's architectural elements have remained consistent, homeowners have continued to update these properties to reflect more current design preferences. Interior updates, such as opening up walls between the kitchen and living areas or refreshing trim and millwork, allow homes to maintain their original character while feeling more aligned with today's expectations.
Exterior updates have followed a similar pattern, with many homeowners refreshing the paint colors, updating the light fixtures, and enhancing the landscaping while preserving the brick and architectural details that define the neighborhood's character. This balance between preservation and updating is part of what continues to make Whitewater Creek's housing stock appealing across a wide range of buyers.
Exterior updates have followed a similar pattern, with many homeowners refreshing the paint colors, updating the light fixtures, and enhancing the landscaping while preserving the brick and architectural details that define the neighborhood's character. This balance between preservation and updating is part of what continues to make Whitewater Creek's housing stock appealing across a wide range of buyers.
Modern Updates Seen Throughout the Community
- Open sightlines between kitchens and living areas.
- Refreshed trim, millwork, and interior paint colors.
- Updated exterior lighting and landscaping.
- Modernized kitchens and bathrooms while preserving original architectural bones.
FAQs
What Architectural Style Is Most Common in Whitewater Creek?
Traditional brick exteriors paired with covered porches and classic detailing are among the most common architectural elements found throughout the Whitewater Creek community in Fayetteville, Georgia.
Are Homes in Whitewater Creek Typically Updated or Original?
Many homes have undergone interior updates over time, particularly to kitchens and living areas, while preserving original exterior architectural details, such as brick facades and charming front porches.
Does Brick Exterior Affect Home Maintenance?
Brick tends to require less ongoing maintenance compared to some other exterior materials, which is part of why it has remained such a popular and durable choice throughout the Fayetteville real estate market.
Appreciating the Architecture of Whitewater Creek
The architecture found throughout Whitewater Creek reflects a thoughtful balance of tradition and function, from classic brick exteriors to covered porches designed for outdoor living. These design choices have helped the community maintain its character over time, even as individual homes continue to evolve with updates that meet today's expectations.
If you are searching for a home that reflects this architectural character, or if you want guidance on updating a property while preserving its original charm, we are here to help. Reach out to us at The Joe Carbone Team, and we will help you find or update a home that fits both your style and your needs in Whitewater Creek.
If you are searching for a home that reflects this architectural character, or if you want guidance on updating a property while preserving its original charm, we are here to help. Reach out to us at The Joe Carbone Team, and we will help you find or update a home that fits both your style and your needs in Whitewater Creek.